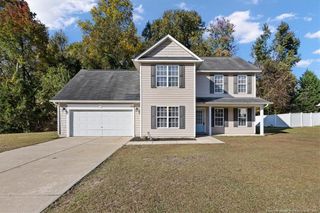
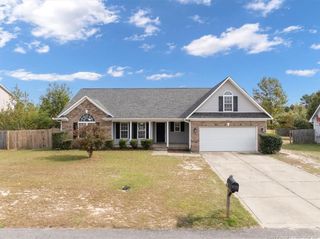
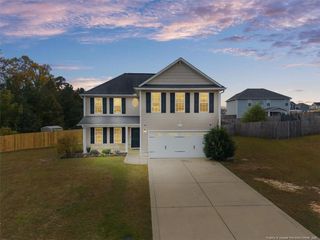
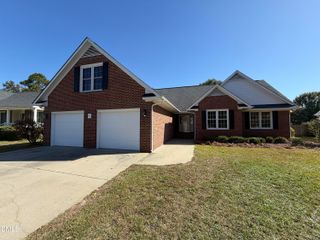
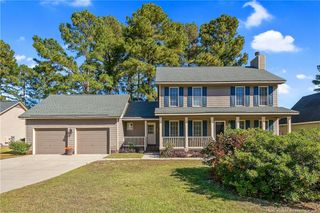
1165 Hedgewood Drive, Hope Mills, NC 28348
- 3 beds |
- 2 baths |
- 1,819 sqft
 Single-Family Home
 Built in 2026
 0.34acre lot
 2 car garage
 $187/sqft
 Listed 20 days ago
Property Description
Situated on a desirable corner lot with a side-entry garage, this beautifully crafted Smith Model combines thoughtful design, stylish finishes and functional living spaces located in the highly sought-after Grays Creek School District. Step inside to discover an inviting open-concept floor plan featuring durable luxury vinyl plank (LVP) flooring throughout the common areas. The spacious family room showcases a cozy fireplace flanked by custom built-in bookcases, creating a striking focal point. The adjoining eat-in kitchen impresses with quartz countertops, stainless steel appliances, a center island with a white farmhouse sink, subway tile backsplash, and a pantry. This seamless layout provides an ideal setting for everyday living and entertaining. A standout feature is the convenience of ALL bedrooms located on the main level. The spacious primary suite offers over 233 square feet, highlighted by a distinctive diamond-pattern accent wall. Its beautifully appointed ensuite features dual vanities, a generous shower, and TWO walk-in closets. Both full bathrooms include attractive, easy-care luxury vinyl tile (LVT) flooring. Upstairs, a versatile loft with its own thermostat offers flexible space for a home office, media room, or recreation area. Enjoy outdoor living from the charming rocking-chair front porch or relax on the covered rear patio overlooking the backyard. Experience modern convenience with the innovative Leviton Decora Evolve system, featuring interchangeable electrical modules that allow customization of switches and outlets. Choose from compatible smart switches, dimmers, motion sensors, nightlights, and USB charging options. You can literally customize any switch or outlet by simply changing modules in seconds. You can safely and effortlessly remove the existing module and add new modules without the need to remove the wall plate, turn off the power or re-wire. No special tools are needed. It's that easy! Additional Premier Series features include ceiling fans in the great room and primary bedroom, a Kwikset Z-Wave smart lock, LP Tech Shield radiant barrier roof decking and more. With its corner-lot setting, side-entry garage, main-level bedrooms, distinctive architectural details, and flexible upstairs loft, the Smith Model offers an exceptional combination of comfort, convenience, and modern functionality.
- Listing Status:
- Active
- Date Added:
- October 23, 2026
- Data Last Updated:
- November 13, 2026 at 1:42AM
- Listing Office:
- eXp Realty, LLC - C : 888-584-9431
- Listing Agent:
- April Stephens : 919-651-4663
- MLS ID:
- 10200019

- General: Rain Gutters
- Style: Ranch
- Other Structures: PorchFront PorchCovered
- Parking: AttachedGarage Faces SideGarage
- Roofing: Architectural Shingle
- General: Lap SidingShake SidingStone Veneer1Slab
- HOA Amenities: Maintenance Grounds375.0Annually
- Golf: Street Lights
- Originating MLS: Doorify MLS
- County: Cumberland
- Zoning: SHEFFIELD FARMS NORTH LO:21 SE:6A PL:0153-00830403-64-6176
- Utilities: Electricity AvailableSewer AvailableWater Available
- Water: Public
- Sewer: Public Sewer
- Source: Doorify MLS
This listing courtesy of April Stephens , eXp Realty, LLC - C
Monthly Payment
- Principal & Interest $
- Property Taxes $
- Home Insurance $
- VA Funding Fee $

Location
Similar Listings Nearby
 New - 20 hours ago