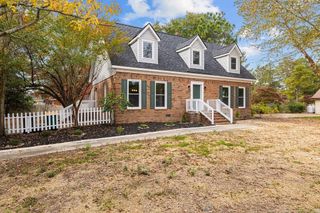
5722 Azure Drive, Hope Mills, NC 28348
- 3 beds |
- 2 baths |
- 1,981 sqft
 Single-Family Home
 Built in 2006
 0.39acre lot
 2 car garage
 $146/sqft
 Listed 3 days ago
Property Description
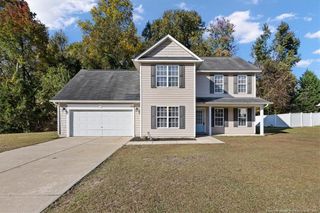
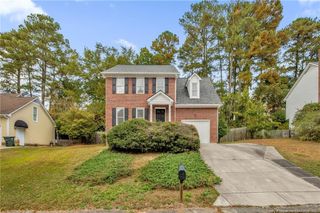
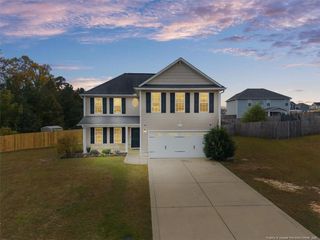
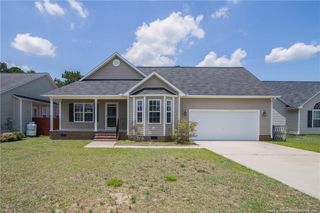
Single-level living with room to grow in Southview! This 2006 brick-and-vinyl ranch offers 3 bedrooms and 2 full baths on the main floor, plus a large finished 4th bedroom/bonus room upstairs with a closet, perfect for guests, an office or a game room. The vaulted living room with fireplace flows into the dining area overlooking the backyard. The kitchen features tile backsplash, a breakfast bar and luxury vinyl plank flooring. The main-floor primary suite offers a trey ceiling, two walk-in closets, double vanity, garden tub and a completely new shower. Roof replaced in 2024, most appliances updated in 2023, and all appliances convey, including the refrigerator, washer and dryer. Outside, the 0.39-acre lot features a privacy-fenced backyard with patio, fire pit, raised garden boxes and a peach tree, plus a covered front porch and 2-car attached garage. No HOA. Located just minutes from I-95 and US-301, Hope Mills Lake, and the shopping and dining along Main Street, with an easy commute to Fort Bragg, downtown Fayetteville and Fayetteville Regional Airport.
- Listing Status:
- Active
- Date Added:
- November 8, 2026
- Data Last Updated:
- November 12, 2026 at 10:41PM
- Listing Office:
- CENTURY 21 Family Realty : 910-321-1002
- Listing Agent:
- MICHAEL FREDERICKSON : 910-431-5470
- MLS ID:
- LP771922

- General: Fenced Yard
- Style: Ranch
- Other Structures: Front PorchPatio
- Parking: Attached
- Windows: Blinds
- Road/Access: Paved
- Originating MLS: Doorify MLS
- County: Cumberland
- Zoning: R10 - Residential DistricSOUTHVIEW LO:304 SE:07 PL:0117-0014 UN:030424-68-1342.000
- Fencing: FencedPrivacy
- Source: Doorify MLS
This listing courtesy of MICHAEL FREDERICKSON , CENTURY 21 Family Realty
Monthly Payment
- Principal & Interest $
- Property Taxes $
- Home Insurance $
- VA Funding Fee $

Location
Similar Listings Nearby
 New - 17 hours ago