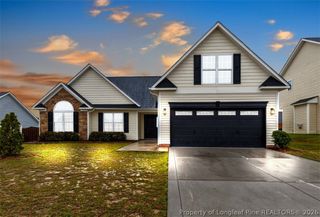
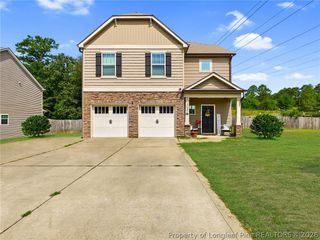
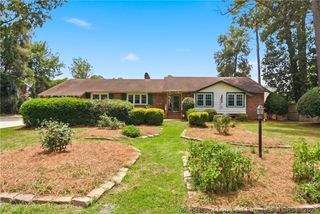
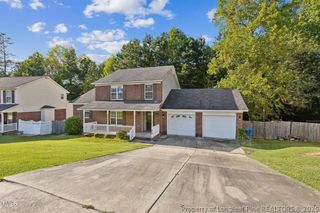
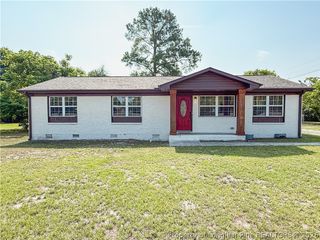
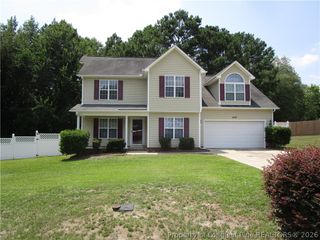
2944 Delaware Drive, Fayetteville, NC 28304
- 4 beds |
- 3 baths |
- 2,251 sqft
 Single-Family Home
  Built in 1990
  9,148sqft lot
 1 car garage
  $128/sqft
  Listed 3 months ago
Property Description
Located in the Stonebridge community, 2944 Delaware Drive features 4 bedrooms, 2.5 baths, and three levels of usable living space. The first floor includes a living room with a gas-log fireplace, an open kitchen with a breakfast area, and a separate room that can function as a dining room, office, or flex space. The second-floor owner’s suite includes a walk-in closet, soaking tub, separate shower, and direct access to a private deck. Two additional bedrooms, a full bath, and the laundry room are also situated on this level. The third-floor bonus room provides additional space suitable for a fourth bedroom, office, or recreational use. The backyard offers a deck and designated fire pit area and backs to Ashley Elementary School property. The home is located near shopping, dining, major commuter routes, and Fort Bragg.
- Listing Status:
- Active
- Data Last Updated:
- July 28, 2026 at 5:18PM
- Listing Office:
- TORCH & TRAIL, LLC : 910-366-3631
- Listing Agent:
- BRYCEN ERDODY : 910-366-3631
- MLS ID:
- 760835

- General: DeckFencePorch
- Style: Two Story
- Other Structures: StoopDeck
- Parking: AttachedGarage
- General: Brick Veneer2
- Road/Access: Paved
- Originating MLS: FAY_FAYNC
- County: Cumberland
- Topography: Cleared
- Zoning: Stonebridge SEC 6 LO24 SE06 Pl0065-0023 (0.21 Acres)0426-78-9444
- Fencing: Back YardPrivacy
- Water: Public
- Sewer: Public Sewer
- Source: FAY_FAYNC
- Ownership: More than a year
- Exclusions: None
This listing courtesy of BRYCEN ERDODY , TORCH & TRAIL, LLC
Monthly Payment
- Principal & Interest $
- Property Taxes $
- Home Insurance $
- VA Funding Fee $