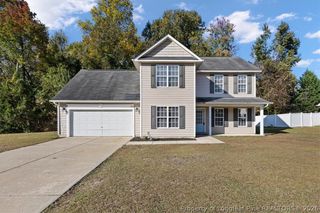
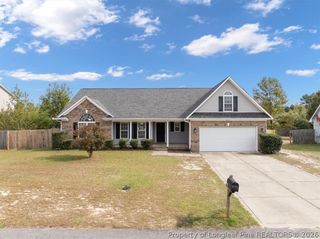
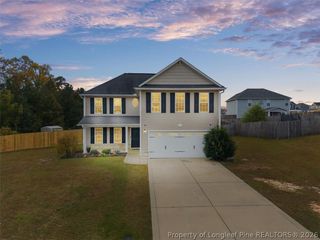
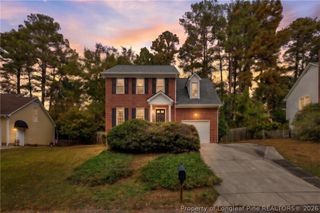
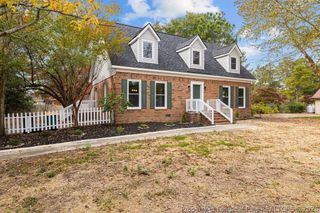
429 Lewis Clark Drive, Hope Mills, NC 28348
- 3 beds |
- 2 baths |
- 2,205 sqft
 Single-Family Home
 Built in 2006
 10,019sqft lot
 —— car garage
 $129/sqft
 Listed 10 days ago
Property Description
*** ASSUMABLE VA LOAN AT 3.71% ***, subject to lender approval and buyer qualification! In a market where new rates are much higher, being able to assume this existing low-rate VA loan can save hundreds of dollars a month on the mortgage. This spacious Hope Mills home offers nearly 2,200 square feet with 4 bedrooms and 2 baths, plus a versatile additional in-suite that delivers real privacy and separation. Parents, adult children, or aging relatives can have their own space without everyone living on top of each other, making true multi-generational living possible. The same suite can also function as a dedicated business office or home daycare without taking over the main living areas, giving entrepreneurs focus, client privacy, and the separation often needed for licensing while the rest of the house still works as a normal family home. Hope Mills is a popular choice for Fort Bragg families thanks to the reasonable commute and solid community feel, so the location already fits what many military buyers want. With the rare low rate, generous square footage, and flexible suite that works for military buyers, multi-generational families, and small business owners alike, this is a home that checks multiple boxes in today’s market. Schedule your showing today.
- Listing Status:
- Active
- Data Last Updated:
- November 13, 2026 at 12:21AM
- Listing Office:
- EXP REALTY LLC : 888-584-9431
- Listing Agent:
- ERIC ANDERSON : 910-797-3260
- MLS ID:
- 771851

- General: FencePorch
- Style: One and One Half Story
- Other Structures: PorchFront PorchScreened
- Windows: Blinds
- General: Vinyl SidingOne and One Half
- Originating MLS: FAY_FAYNC
- County: Cumberland
- Topography: Level
- Zoning: PIONEER POINTE LO:32 SE:01 PL:0114-00700424-59-6933.000
- Fencing: Back Yard
- Water: Public
- Sewer: Public Sewer
- Source: FAY_FAYNC
- Ownership: More than a year
- Exclusions: Shed
This listing courtesy of ERIC ANDERSON , EXP REALTY LLC
Monthly Payment
- Principal & Interest $
- Property Taxes $
- Home Insurance $
- VA Funding Fee $

 New - 18 hours ago