321 Glee Street, Hope Mills, NC 28348
- 4 beds |
- 3 baths |
- 2,370 sqft
 Single-Family Home
  Built in 2023
  9,583sqft lot
 2 car garage
  $162/sqft
  Listed 14 days ago
Property Description
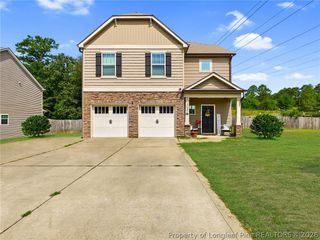
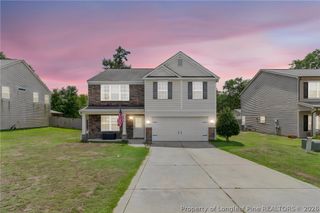
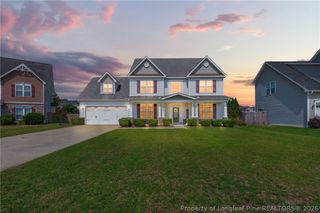
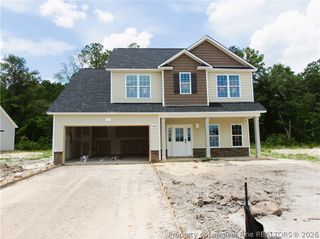
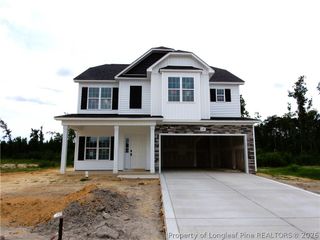
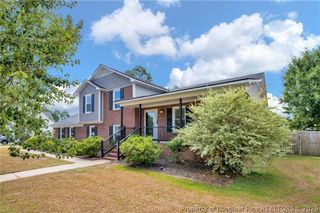
Welcome Home! This beautiful two-story is located in the highly sought-after Grays Creek School District. The kitchen boast stainless steel appliances, granite counter tops, a center island, and a huge walk in pantry! You will love the flexible floor plan with a first-floor bedroom and full bathroom, perfect for guests or multigenerational living. Upstairs, you'll find a generous primary suite featuring two walk-in closets, along with two additional bedrooms, a conveniently located laundry room, and a large bonus room that can serve as a playroom, home office, media room, or even a fifth bedroom. Step outside to enjoy the fully fenced backyard with a partially covered patio that has been extended—ideal for entertaining, relaxing, or family gatherings. Enjoy all that this wonderful community has to offer, with sidewalks for evening strolls, a neighborhood pool for summer fun, a clubhouse for gatherings, and a playground that families will love. Make this house your next home!
- Listing Status:
- Active
- Data Last Updated:
- July 28, 2026 at 2:18PM
- Listing Office:
- CROSS CREEK REALTY & INSURANCE : 910-425-9000
- Listing Agent:
- PAIGE BRAMBLE : 910-494-3564
- MLS ID:
- 765883

- General: FencePlaygroundPorch
- Style: Two Story
- Other Structures: PorchFront PorchPatioCovered
- Parking: AttachedGarage
- General: Vinyl Siding2
- HOA Amenities: 577.0Annually
- Originating MLS: FAY_FAYNC
- County: Cumberland
- Topography: Cleared
- Zoning: BRAXTON VILLAGE LO:215 PH:3 PL:0149-00510422-09-2600.000
- Fencing: Back YardPrivacy
- Water: Public
- Sewer: Public Sewer
- Source: FAY_FAYNC
- Ownership: More than a year
- Exclusions: All other personal property
This listing courtesy of PAIGE BRAMBLE , CROSS CREEK REALTY & INSURANCE
Monthly Payment
- Principal & Interest $
- Property Taxes $
- Home Insurance $
- VA Funding Fee $