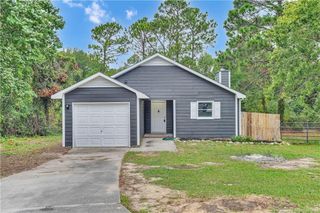
3821 Meteor Drive, Hope Mills, NC 28348
- 3 beds |
- 2 baths |
- 1,126 sqft
 Single-Family Home
  Built in 1998
  6,534sqft lot
 1 car garage
  $200/sqft
  Listed 8 days ago
Property Description
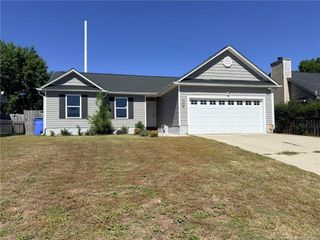
Welcome home to 3821 Meteor Dr! This inviting 3-bedroom, 2-bath home offers a comfortable layout and outdoor spaces designed for everyday enjoyment. The living room and dining area create a welcoming space to relax, gather, and entertain, with plenty of natural and interior lighting. The kitchen features a stove, dishwasher, refrigerator, pantry, and plenty of cabinet space for added convenience. The primary bedroom includes its own private bath.Step outside and enjoy the front deck, perfect for morning coffee or relaxing after a long day. The fenced backyard offers privacy and features a patio with paver accents—ideal for weekend gatherings, grilling, or simply enjoying your outdoor space. A small storage building provides additional room for tools and outdoor essentials. The single-car garage includes washer and dryer hookups, while the double driveway offers parking for up to six vehicles.Additional features include solar panels and plenty of exterior lighting, creating a warm and inviting glow around the home in the evenings. These added features bring both character and functionality to the property.If you’ve been looking for a home that combines comfort, functionality, ample parking, and enjoyable outdoor space, 3821 Meteor Dr is ready to welcome you home. Perfect for a first-time buyer or anyone looking for a home with room to enjoy both indoors and out. Schedule your private showing today and come see everything 3821 Meteor Dr has to offer—this could be the place you’ve been waiting to call home!
- Listing Status:
- Active
- Date Added:
- September 21, 2026
- Data Last Updated:
- September 30, 2026 at 2:41AM
- Listing Office:
- FRANKLIN JOHNSON COMMERCIAL REAL ESTATE : 910-864-2626
- Listing Agent:
- ROSA APONTE : 910-257-6035
- MLS ID:
- LP769686

- Style: Ranch
- Other Structures: Front PorchDeckPatio
- Parking: Attached
- Originating MLS: Doorify MLS
- County: Cumberland
- Zoning: R10 - Residential DistricLEGION HILLS REV LO:247 SE:04 PL:0096-0046 UN:010425-13-6389.000
- Source: Doorify MLS
This listing courtesy of ROSA APONTE , FRANKLIN JOHNSON COMMERCIAL REAL ESTATE
Monthly Payment
- Principal & Interest $
- Property Taxes $
- Home Insurance $
- VA Funding Fee $

Location
Similar Listings Nearby
 New - 22 hours ago