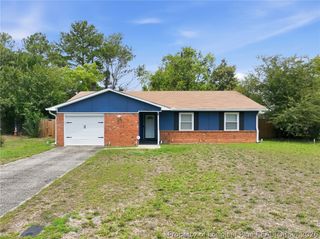
413 Turret Court, Hope Mills, NC 28348
- 4 beds |
- 2 baths |
- 1,618 sqft
 Single-Family Home
  Built in 2005
  0.31acre lot
 2 car garage
  $164/sqft
  Listed 25 days ago
Property Description
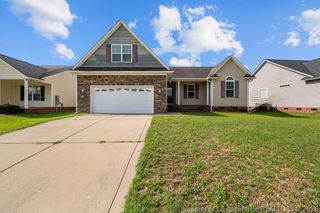
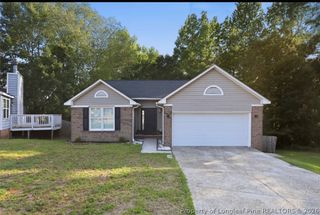
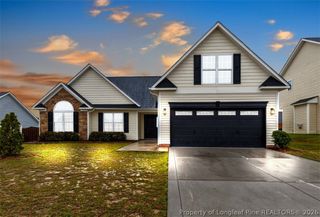
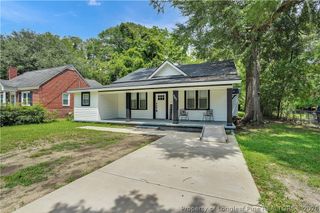
Welcome home to this beautifully updated ranch featuring 4 bedrooms, 2 bathrooms, and a versatile bonus room, all designed with comfort and style in mind! Relax on the inviting wide front porch before stepping inside to discover a spacious living room with soaring cathedral ceilings, a cozy fireplace, and an open, welcoming layout. You’ll love the new roof, new HVAC system, and beautiful LVP flooring throughout all the living and wet areas, offering both durability and modern appeal. The updated kitchen is sure to impress with elegant quartz countertops, stainless steel appliances, a stylish modern backsplash, and plenty of space to prepare meals and entertain guests. All bedrooms feature new carpet and ceiling fans for added comfort. The spacious owner’s suite is a true retreat with elegant tray ceilings, a large walk-in closet, and a luxurious ensuite bathroom complete with a double vanity and a relaxing garden tub. The front bedroom showcases beautiful cathedral ceilings, adding extra character and charm, while the upstairs bonus room provides the flexibility to serve as a fourth bedroom, home office, playroom, or media room. Step outside to enjoy the large backyard, offering endless possibilities for entertaining, gardening, or simply relaxing. This move-in-ready home combines thoughtful updates, spacious living areas, and timeless charm—making it the perfect place to call home!
- Listing Status:
- Pending
- Data Last Updated:
- July 28, 2026 at 6:19PM
- Listing Office:
- ON POINT REALTY : 910-500-3600
- Listing Agent:
- PAOLA BLACKBURN : 910-476-7791
- MLS ID:
- 765192

- General: Breakfast AreaBathtubTray Ceiling(s)Ceiling Fan(s)ChandelierCathedral Ceiling(s)Dining AreaCoffered Ceiling(s)Separate/Formal Dining RoomDouble VanityEat-in KitchenGarden Tub/Roman TubKitchen/Dining ComboPrimary DownstairsBath in Primary BedroomOpen ConceptOpen FloorplanStorageSeparate ShowerTub ShowerVaulted Ceiling(s)
- Appliances: DishwasherElectric RangeMicrowaveRangeStainless Steel Appliance(s)Water Heater
- Laundry: Washer HookupDryer HookupMain LevelIn Unit
- Basement: None
- Flooring: Luxury Vinyl PlankCarpet
- A/C: Central Air
- Heating: Heat Pump
- Fireplace: Factory BuiltGreat RoomFireplaceFireplaces: 1
- General: FencePorchPatio
- Style: Ranch
- Other Structures: PorchFront PorchPatioCovered
- Parking: AttachedGarage
- General: Vinyl Siding
- Road/Access: Paved
- Originating MLS: FAY_FAYNC
- County: Cumberland
- Topography: ClearedLevel
- Zoning: PIONEER POINTE LO:13 SE:01 PL:0114-00700424-59-5149.000
- Fencing: Partial
- Water: Public
- Sewer: Public Sewer
- Source: FAY_FAYNC
- Ownership: Less than a year
- Exclusions: None
This listing courtesy of PAOLA BLACKBURN , ON POINT REALTY
Monthly Payment
- Principal & Interest $
- Property Taxes $
- Home Insurance $
- VA Funding Fee $

 New - 13 hours ago