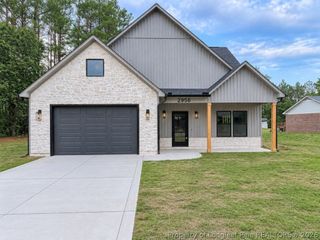
4734 Scenic Pines Drive, Hope Mills, NC 28348
- 4 beds |
- 3 baths |
- 2,255 sqft
 Single-Family Home
  Built in 2025
  0.28acre lot
 2 car garage
  $164/sqft
  Listed 7 months ago
Property Description
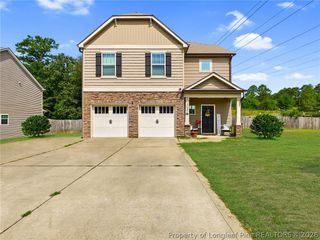
Discover the Gavin Model, a stunning new construction home located in the highly sought-after Grays Creek School District, offering 2,255 sq ft of open, functional living space designed for today’s lifestyle. This 4-bedroom, 2.5-bath home features an open floor plan perfect for entertaining and everyday living. The heart of the home is the spacious kitchen, complete with quartz countertops, stainless steel appliances, a center island, pantry, and a bright breakfast nook with a gorgeous bay window. The kitchen flows seamlessly into the expansive living room with a cozy fireplace, creating an inviting gathering space. Privacy Fence. The main level also includes a versatile formal dining or flex room accented by a stylish square-pattern feature wall, along with luxury vinyl plank flooring throughout all common and wet areas for both durability and modern appeal. Upstairs, you’ll find all bedrooms and the laundry room conveniently located together. The primary suite offers a peaceful retreat with a bay window, walk-in closet, and spa-inspired ensuite bath featuring a double vanity, separate shower, and relaxing garden tub. A generous 200+ sq ft bonus room or fourth bedroom provides flexible space for a home office, media room, or guest suite. Spacious, stylish, and ideally located—the Gavin Model checks all the boxes for comfortable Carolina living.
- Listing Status:
- Pending
- Data Last Updated:
- July 29, 2026 at 7:17AM
- Listing Office:
- EXP REALTY OF TRIANGLE NC : 888-584-9431
- Listing Agent:
- APRIL STEPHENS : 919-651-4663
- MLS ID:
- 754689

- General: BathtubCeiling Fan(s)Double VanityEntrance FoyerGarden Tub/Roman TubKitchen IslandOtherSeparate ShowerWalk-In Closet(s)
- Appliances: DishwasherMicrowaveRange
- Laundry: In UnitUpper Level
- Basement: None
- Flooring: HardwoodLuxury Vinyl PlankCarpet
- A/C: Central AirElectric
- Heating: Heat Pump
- Fireplace: Gas LogFireplaceFireplaces: 1
- General: Porch
- Style: Two Story
- Other Structures: PorchFront PorchCovered
- Parking: AttachedGarage
- General: Vinyl Siding2
- Road/Access: Paved
- HOA Amenities: 375.0Annually
- Originating MLS: FAY_FAYNC
- County: Cumberland
- Zoning: LOT 47 SHEFFIELD FARMS0403-64-9392
- Water: Public
- Sewer: Public Sewer
- Source: FAY_FAYNC
- Ownership: Less than a year
- Exclusions: N/A
This listing courtesy of APRIL STEPHENS , EXP REALTY OF TRIANGLE NC
Monthly Payment
- Principal & Interest $
- Property Taxes $
- Home Insurance $
- VA Funding Fee $

 New - 3 days ago