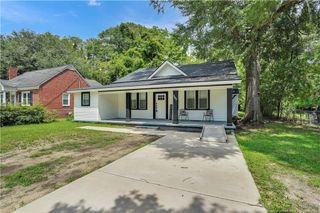
5744 Azure Drive, Hope Mills, NC 28348
- 4 beds |
- 2 baths |
- 1,957 sqft
 Single-Family Home
  Built in 2008
  —— sqft lot
  2 car garage
  $146/sqft
  Listed 12 days ago
Property Description
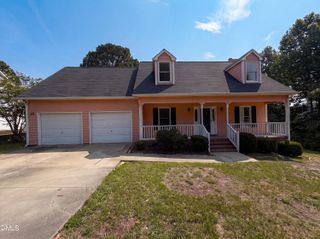
Spacious Ranch Living with a Huge Bonus Room in Hope Mills! Welcome home to this beautifully maintained ranch style home offering 4 bedrooms, 2 full bathrooms, and a thoughtfully designed floor plan that provides both comfort and functionality. The spacious owner's suite is a true retreat featuring an elegant trey ceiling, dual walk in closets with custom shelving, a dual vanity, relaxing garden tub, separate shower, and private water closet. The oversized bonus room serves as the fourth bedroom and offers endless flexibility with a ceiling fan, closet, and plenty of room for a guest suite, playroom, home office, or media room. The kitchen is designed for both everyday living and entertaining with a breakfast bar, single basin sink, large pantry, and sunny eat in dining area. Step outside to enjoy your own backyard oasis! The fully fenced yard features a screened-in patio for relaxing bug free evenings, an additional open patio perfect for grilling, raised garden beds for your favorite flowers or vegetables, and a detached wired workshop complete with storage and a workbench, ideal for hobbies, projects, or extra storage. Enjoy peace of mind with numerous updates including a 2024 HVAC system, 2025 water heater, 2025 dishwasher, and several updated light fixtures throughout the home.
- Listing Status:
- Pending
- Date Added:
- July 16, 2026
- Data Last Updated:
- July 28, 2026 at 6:40PM
- Listing Office:
- COLDWELL BANKER ADVANTAGE - FAYETTEVILLE : 910-483-5353
- Listing Agent:
- BECKI BOLTON TEAM POWERED BY COLDWELL BANKER ADVANTAGE : 910-308-9419
- MLS ID:
- LP765927

- General: Ceiling Fan(s)Eat-in KitchenPrimary DownstairsTray Ceiling(s)Walk-In Closet(s)Separate Shower
- Appliances: DishwasherMicrowaveRangeRefrigerator
- Laundry: Main Level
- Flooring: HardwoodLaminateLuxury VinylTileVinyl
- A/C: Central AirElectric
- Heating: Heat Pump
- Fireplace: PrefabricatedFireplaceFireplaces: 1
- Style: Ranch
- Other Structures: PorchScreenedPatioCovered
- Parking: Attached
- General: Brick Veneer
- Originating MLS: Doorify MLS
- County: Cumberland
- Zoning: SOUTHVIEW LO:307 SE:7-PT3 PL:0117-00140424-68-2584
- Fencing: Privacy
- Source: Doorify MLS
This listing courtesy of BECKI BOLTON TEAM POWERED BY COLDWELL BANKER ADVANTAGE , COLDWELL BANKER ADVANTAGE - FAYETTEVILLE
Monthly Payment
- Principal & Interest $
- Property Taxes $
- Home Insurance $
- VA Funding Fee $

Location
Similar Listings Nearby
 New - 1 day ago