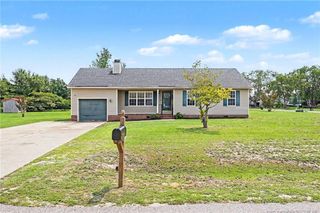
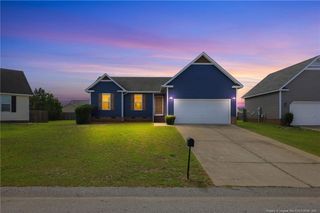
627 Sunnybrook Drive, Hope Mills, NC 28348
- 3 beds |
- 2 baths |
- 1,495 sqft
 Single-Family Home
  Built in 1994
  0.32acre lot
 1 car garage
  $173/sqft
  Listed 28 days ago
Property Description
Welcome to this beautifully maintained 3-bedroom, 2-bath home in the heart of Hope Mills! Offering the perfect blend of comfort, style, and convenience, this inviting home features a spacious floor plan designed for everyday living. The warm and welcoming living room is highlighted by a cozy fireplace, creating the perfect space to relax or gather with family and friends. The functional kitchen offers plenty of cabinet and counter space, while the private primary suite provides a comfortable retreat. Recent updates include fresh interior paint, new flooring replacing carpet in select bedrooms, and an enhanced front porch that adds both charm and curb appeal. Step outside to enjoy the backyard with a concrete patio, ideal for grilling, entertaining, or simply unwinding after a long day. Conveniently located near shopping, dining, schools, parks, and with easy access to major highways, this move-in-ready home offers outstanding value and is ready for its next owner. Don't miss this wonderful opportunity—schedule your private showing today!
- Listing Status:
- Active
- Date Added:
- June 30, 2026
- Data Last Updated:
- July 28, 2026 at 8:42PM
- Listing Office:
- RE/MAX CHOICE : 910-483-7500
- Listing Agent:
- FANNY VERA : 786-280-5068
- MLS ID:
- LP765226

- General: Rain Gutters
- Style: Ranch
- Other Structures: Front PorchPatioCovered
- Parking: Attached
- Windows: Insulated Windows
- General: Brick Veneer
- Originating MLS: Doorify MLS
- County: Cumberland
- Zoning: R6A - Residential DistricLT 204 ELK RUN SEC 3 (0.32 AC)0424471964
- Source: Doorify MLS
This listing courtesy of FANNY VERA , RE/MAX CHOICE
Monthly Payment
- Principal & Interest $
- Property Taxes $
- Home Insurance $
- VA Funding Fee $

Location
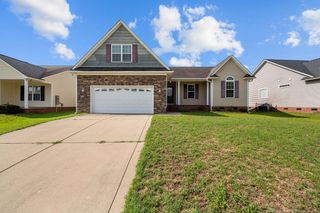
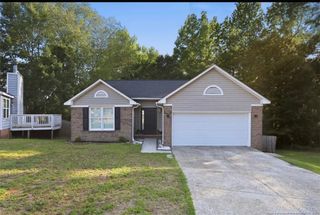
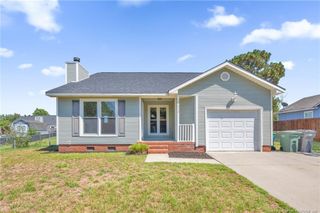
Similar Listings Nearby
 New - 16 hours ago