146 Gentry Farm Drive, Hot Springs, NC 28743
- 3 beds |
- 3 baths |
- 2,721 sqft
 Single-Family Home
 Built in 1978
 2.89acre lot
 2 car garage
 $257/sqft
 Listed 2 months ago
Property Description
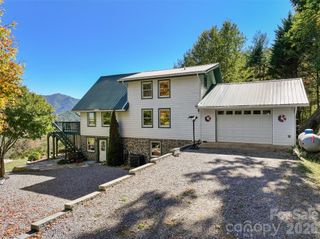
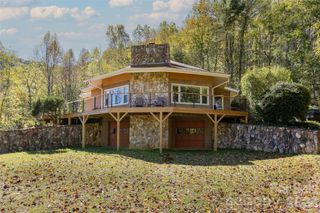
Welcome to an extraordinary creekfront mountain retreat where timeless craftsmanship meets comfort and modern convenience. This handcrafted 3-bedroom, 3-bath cabin is built with authentic hand-hewn logs and features artisan historic details throughout, creating an atmosphere full of warmth, charm, and character. The spacious great room showcases soaring cathedral beam ceilings and fireplace while the chef’s kitchen and dining area offer an inviting gathering space. Generously sized bedrooms and baths, a versatile den/bedroom and loft offer plenty of room for family and guests. Step outside onto the covered porches and take in sweeping mountain views overlooking a bold trout creek. Fruit trees and berry bushes, garden area and pasture. Sheds and 2 pond sites. A substantial 30' x 40' shop/garage provides exceptional space for vehicles, equipment, hobbies, or a workshop. Fiber internet adds modern connectivity, making the property well suited for full-time living, a mountain getaway, or remote work. New windows and an encapsulated crawl space ensure comfort and efficiency. With easy access, spectacular scenery, multiple water features, usable acreage, and authentic mountain craftsmanship, this is the complete mountain dream—an exceptional property that truly must be experienced in person.
- Listing Status:
- Active
- Data Last Updated:
- November 11, 2026 at 2:15PM
- Listing Office:
- Mountain Home Properties : 828-622-3222
- MLS ID:
- 4419935

- General: Fire PitLivestock Run InOutbuildingShed(s)Workshop
- Style: Cabin
- Other Structures: PorchFront PorchDeckRear PorchCovered
- Parking: Detached GarageGarage Shop
- Roofing: Metal
- Windows: Insulated Window(s)
- General: Site BuiltCrawl Space
- Road/Access: GravelPaved
- Originating MLS: carolina
- County: Madison
- Zoning: RA8744-91-7409
- View: Mountain(s)Water
- Utilities: Electricity ConnectedFiber OpticsWired Internet Available
- Water: Well
- Sewer: Septic Installed
- Source: carolina
This listing courtesy of Mountain Home Properties
Monthly Payment
- Principal & Interest $
- Property Taxes $
- Home Insurance $
- VA Funding Fee $