321 Eagles Nest Road, Leicester, NC 28748
- 3 beds |
- 3 baths |
- 3,185 sqft
 Single-Family Home
 Built in 1983
 19.39acre lot
 2 car garage
 $220/sqft
 Listed 1 month ago
Property Description
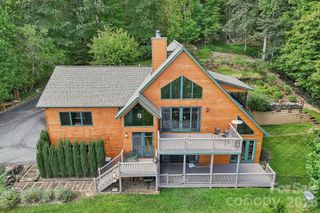
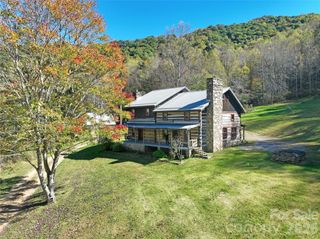
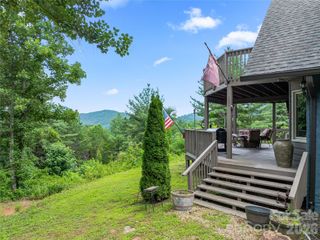
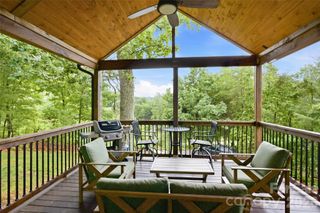
Imagine nearly 20 acres of mountain beauty, exceptional privacy, and a home where nature is part of everyday life. Expansive living room windows frame breathtaking mountain views, offering a front-row seat to the sunrise as it rises over the mountains. A grand wood-burning stone fireplace, crafted with stones hauled from the creek below, anchors the living room, while a second wood-burning fireplace in the primary suite creates a warm and inviting private retreat. Built to withstand hurricane-force winds and featuring a natural stone exterior, this home is as solid as it is beautiful. Inside, the open-concept floor plan offers a spacious, inviting flow, with a generous kitchen and comfortable living areas designed for both everyday living and entertaining. Step onto the wraparound deck to take in the mountain scenery, relax on the porch, or spend summer afternoons cooling off in your own saltwater pool. As evening arrives, gather with family and friends around the fire pit beneath brilliant, star-filled mountain skies. With three bedrooms, three bathrooms, a walk in closet in every bedroom and a versatile flex room in the finished basement, there is plenty of room to spread out, work, entertain, or simply enjoy the peace and quiet. Despite the private setting, you will appreciate having wonderful neighbors nearby, along with high-speed fiber internet that keeps you connected to the modern world. Thoughtfully updated and meticulously maintained, the home features a new roof and gutters in 2024, a fully remodeled primary bathroom and renovated, finished basement in November 2025, and an updated wraparound deck completed in November 2025. Annual furnace and air conditioning tune-ups reflect the care and attention this property has received over the years. If you are looking for quality construction, remarkable privacy, and the beauty of mountain living without sacrificing modern comforts, this unique property deserves a closer look.
- Listing Status:
- Active
- Data Last Updated:
- November 11, 2026 at 2:15PM
- Listing Office:
- EXP Realty LLC : 888-584-9431
- MLS ID:
- 4433155

- General: Fire Pit
- Style: Contemporary
- Other Structures: Wrap AroundDeckSide PorchCovered
- Parking: Attached GarageGarage Faces FrontParking Space(s)RV Access/Parking
- Roofing: Architectural Shingle
- Windows: Window Treatments
- General: Site BuiltBasement
- Road/Access: Gravel
- Originating MLS: carolina
- County: Madison
- Zoning: R-A8773-31-2704
- View: Mountain(s)Year Round
- Utilities: Electricity ConnectedFiber OpticsPhone Connected
- Water: Well
- Sewer: Septic Installed
- Source: carolina
- Exclusions: Large mirror in bedroom
This listing courtesy of EXP Realty LLC
Monthly Payment
- Principal & Interest $
- Property Taxes $
- Home Insurance $
- VA Funding Fee $