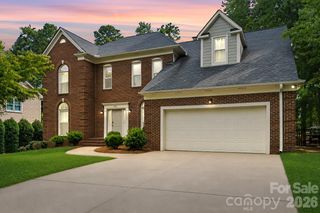
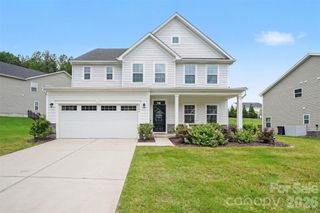
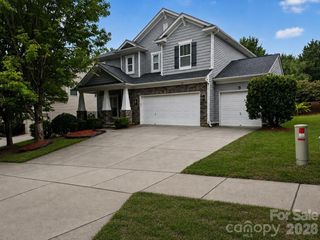
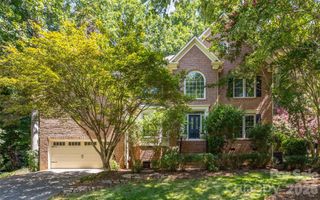
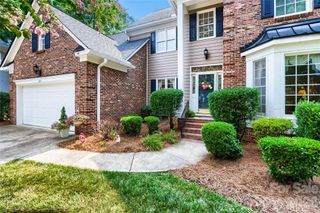
10016 Bowtie Lane, Huntersville, NC 28078
- 4 beds |
- 4 baths |
- 3,363 sqft
 Single-Family Home
  Built in 2020
  9,148sqft lot
 2 car garage
  $202/sqft
  Listed 9 days ago
Property Description
Experience the convenience of nearby community amenities! Walk to the community pool, or head to the neighborhood playground, picnic area on sidewalks. This spacious "Seneca" floor plan is built for effortless living and entertaining. Relax on your private screened porch, fully equipped with Koolaroo blinds and a dedicated gas grill hookup. Inside, the open main level features a quiet study or office, a formal dining room, clever under stairs storage, and a modern kitchen with quartz countertops and a smooth-top range. Upstairs, a versatile center loft leads to four bedrooms, including a primary retreat with a dual sink vanity and an oversized shower, plus an ultra convenient upper-level laundry room and the home comes with a tankless water heater! Not to mention, you are just a short, walkable stroll away from Harvey's Public House inside the community!
- Listing Status:
- Active
- Data Last Updated:
- August 10, 2026 at 6:16PM
- Listing Office:
- Homes by Kathy Smith : 803-727-3346
- MLS ID:
- 4408497

- Other Structures: Front PorchRear PorchScreenedPatioCovered
- Parking: DrivewayAttached GarageGarage Door OpenerGarage Faces FrontParking Space(s)
- Roofing: Architectural Shingle
- General: Site BuiltSlab
- Road/Access: ConcretePaved
- HOA Amenities: 700.0Annually
- Originating MLS: carolina
- County: Mecklenburg
- Zoning: NR(CD)019-372-52
- Fencing: Back YardPartialPrivacy
- Utilities: Cable AvailableFiber OpticsNatural Gas
- Water: City
- Sewer: Public Sewer
- Source: carolina
- Exclusions: Please see attachments.
This listing courtesy of Homes by Kathy Smith
Monthly Payment
- Principal & Interest $
- Property Taxes $
- Home Insurance $
- VA Funding Fee $

 New - 2 days ago