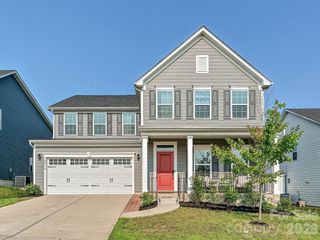
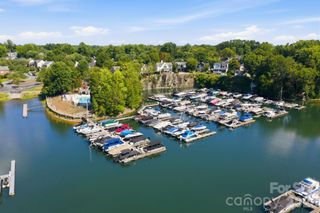
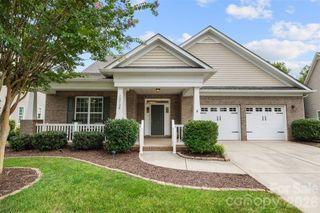
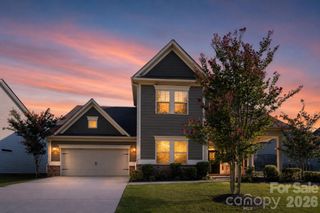
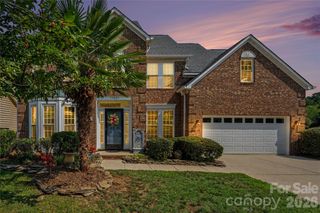
15808 Breton Brook Street, Huntersville, NC 28078
- 4 beds |
- 3 baths |
- 3,301 sqft
 Single-Family Home
  Built in 1995
  0.32acre lot
 2 car garage
  $217/sqft
  Listed 4 days ago
Property Description
Welcome home to this beautifully appointed 4-bedroom, 2.5-bath residence in the popular Wynfield Forest community, thoughtfully designed with spacious living areas, custom upgrades, and inviting outdoor spaces. This home offers both comfort and functionality. The heart of the home is the updated kitchen featuring white cabinetry, granite countertops, a new gas range, new refrigerator, and a walk-in pantry complete with a custom organization system. The main level includes a formal dining room, private study, elegant living room with custom built-in cabinetry, and a welcoming great room centered around a cozy gas-log fireplace. The laundry/mud room is equipped with a custom built-in drop zone, making everyday organization effortless, while the dual staircase adds architectural charm and convenience. Upstairs, the oversized bonus room offers endless possibilities as a media room, playroom, or home gym and provides direct access to a spacious walk-in (heated and cooled) attic for abundant storage and the possibility of finishing the space in the future. The primary suite is a true retreat, featuring a beautifully updated spa-inspired bath with a freestanding soaking tub, tiled walk-in shower, and a generous walk-in closet with a custom organization system. Step outside to enjoy the private wooded backyard, where a covered deck overlooks a beautiful stone patio with a fire pit—an ideal setting for relaxing evenings or entertaining family and friends. A BRAND NEW ROOF was installed in July. Wynfield Forest community boasts wonderful neighborhood amenities, including a swimming pool, clubhouse, and playground, all while being close to shopping, dining, parks, and top-rated schools. Combining thoughtful updates, custom features, abundant storage, and inviting outdoor living spaces, this exceptional home is ready to welcome you home.
- Listing Status:
- Active
- Data Last Updated:
- August 10, 2026 at 5:16PM
- Listing Office:
- Realty One Group Revolution : 704-659-4409
- MLS ID:
- 4409592

- General: Fire Pit
- Style: Traditional
- Other Structures: Front PorchDeckRear PorchPatioCovered
- Parking: DrivewayAttached GarageKeypad Entry
- Roofing: Architectural Shingle
- General: Site BuiltCrawl Space
- Road/Access: ConcretePaved
- HOA Amenities: 467.0Semi-Annually
- Originating MLS: carolina
- County: Mecklenburg
- Zoning: GR009-232-36
- Utilities: Cable AvailableElectricity ConnectedNatural Gas
- Water: City
- Sewer: Public Sewer
- Source: carolina
This listing courtesy of Realty One Group Revolution
Monthly Payment
- Principal & Interest $
- Property Taxes $
- Home Insurance $
- VA Funding Fee $