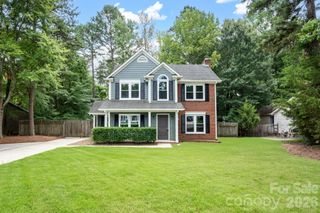
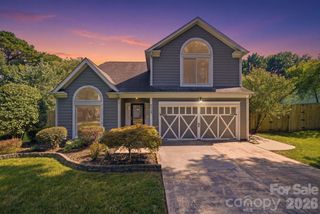
10112 Truitt Court, Huntersville, NC 28078
- 4 beds |
- 3 baths |
- 1,868 sqft
 Single-Family Home
  Built in 1995
  8,712sqft lot
 2 car garage
  $281/sqft
  Listed 1 month ago
Property Description
Welcome to this charming two-story home nestled in the sought-after Cambridge Grove community in Huntersville. Offering 1,868 square feet of thoughtfully designed living space, this home blends comfort, functionality, and timeless appeal. Step inside to a bright and inviting main level featuring an open, flowing layout—perfect for both everyday living and entertaining. The spacious living area seamlessly connects to the dining space and well-appointed kitchen, creating an ideal gathering place for family and friends. Upstairs, you’ll find generously sized bedrooms, including a relaxing primary suite with ample closet space and a private bath, providing a peaceful retreat at the end of the day. Additional bedrooms offer flexibility for guests, a home office, or hobbies. The outdoor space truly shines with a paver patio designed for entertaining, complemented by a cozy fire pit—perfect for evenings under the stars. A storage shed adds extra convenience, while the backyard offers plenty of space to relax, play, or host gatherings. Located in Cambridge Grove, this home is close to highly regarded Huntersville-area schools and is just minutes from popular destinations like Birkdale Village, offering shopping, dining, and entertainment. Enjoy easy access to Lake Norman, nearby parks, greenways, and recreational options, along with convenient proximity to I-77, making commuting to Charlotte and surrounding areas a breeze. This is a wonderful opportunity to own a well-maintained home in one of Huntersville’s desirable communities—schedule your showing today!
- Listing Status:
- Active
- Data Last Updated:
- August 10, 2026 at 7:16PM
- Listing Office:
- Coldwell Banker Realty : 704-547-8490
- MLS ID:
- 4397597

- General: Fire PitStorage
- Style: Traditional
- Other Structures: Front PorchPatio
- Parking: Attached Garage
- Roofing: Composition
- General: Site BuiltSlab
- Road/Access: ConcretePaved
- HOA Amenities: 770.0Annually
- Originating MLS: carolina
- County: Mecklenburg
- Zoning: GR005-313-15
- Fencing: FencedFull
- Water: City
- Sewer: Public Sewer
- Source: carolina
- Exclusions: Shelving in the office upstairs
This listing courtesy of Coldwell Banker Realty
Monthly Payment
- Principal & Interest $
- Property Taxes $
- Home Insurance $
- VA Funding Fee $

 New - 3 days ago