10229 Rainier Trail Drive NW, Huntersville, NC 28078
- 3 beds |
- 3 baths |
- 1,954 sqft
 Town Home
  Built in 2026
  2,962sqft lot
 2 car garage
  $234/sqft
  Listed 29 days ago
Property Description
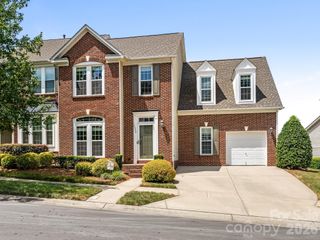
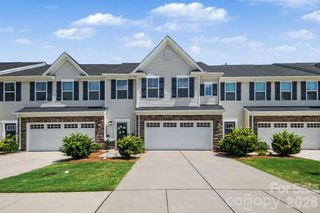
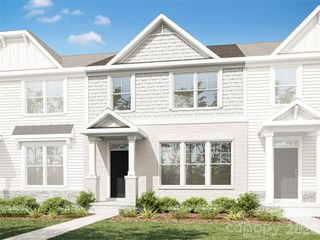
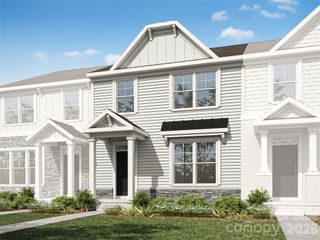
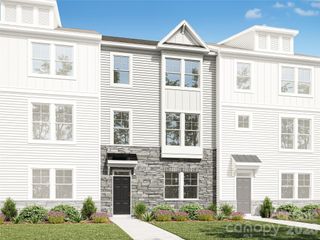
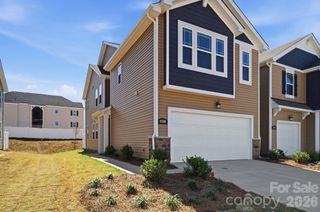
New construction END-UNIT townhome featuring the Merlot floor plan with the PRIMARY BEDROOM ON THE MAIN FLOOR, 3 bedrooms, 2.5 baths, attached 2-car garage, and approximately 1,954 sq. ft. A double-decker porch welcomes you home, leading into a formal foyer that opens to a bright, open-concept living and dining area. The kitchen offers abundant cabinet space, granite countertops (or upgrade to quartz), tile backsplash, wall oven, cooktop, and a large island ideal for entertaining. Durable luxury vinyl plank flooring enhances the main level. The first-floor primary suite includes a spacious bath with tiled shower and dual vanity, plus a generous walk-in closet conveniently connected to the laundry room. Upstairs, you'll find two additional bedrooms, a full bath, and a versatile loft perfect for a home office, media room, or play space. Enjoy outdoor living with a covered front porch, covered balcony off bedroom 3, and a partially covered side patio, complemented by a rear-load 2-car garage. Located within the highly regarded CABARRUS COUNTY SCHOOL SYSTEM, this final-phase townhome community offers an easy commute to shopping, dining, and major thoroughfares. INCLUDED UPGRADES: Oak tread stairs NOW IS THE TIME TO PERSONALIZE your design selections before it's too late! **Photos are representative of the floor plan and may show options or upgrades not included in this home. **2-10 Home Warranty included.** SELLER INCENTIVES: include up to $2500 towards closing costs plus Flex Cash to spend on design options. ** No Model Home Available - Homes Under Construction** ESTIMATED COMPLETION - October 2026. TOURS BY APPOINTMENT ONLY - Schedule your Today!
- Listing Status:
- Active
- Data Last Updated:
- August 1, 2026 at 10:17PM
- Listing Office:
- Better Homes and Gardens Real Estate Paracle : 704-912-4020
- MLS ID:
- 4399004

- General: Lawn Maintenance
- Style: Traditional
- Other Structures: BalconyFront PorchPatioCovered
- Parking: Attached GarageGarage Faces Rear
- Roofing: Architectural ShingleMetal
- Windows: Insulated Window(s)
- General: Site BuiltSlab
- Road/Access: ConcretePaved
- HOA Amenities: 165.0Monthly
- Originating MLS: carolina
- County: Cabarrus
- Zoning: PUD46718093990000
- Restrictions: See CCRs for Restrictions Details
- Utilities: Cable AvailableNatural GasUnderground Power LinesUnderground UtilitiesWired Internet Available
- Water: City
- Sewer: Public Sewer
- Source: carolina
This listing courtesy of Better Homes and Gardens Real Estate Paracle
Monthly Payment
- Principal & Interest $
- Property Taxes $
- Home Insurance $
- VA Funding Fee $