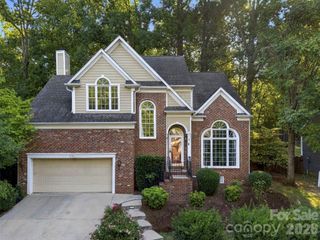
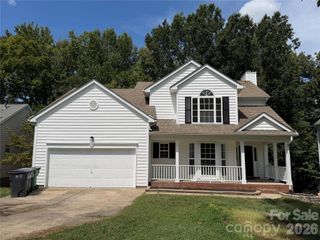
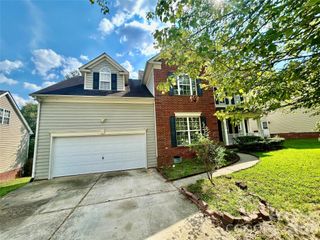
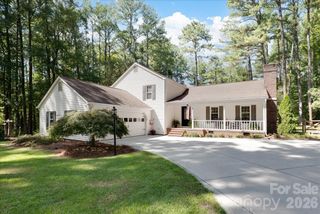
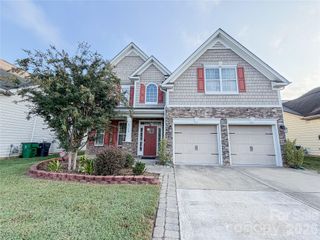
10344 Hillsborough Street NW, Huntersville, NC 28078
- 4 beds |
- 3 baths |
- 2,344 sqft
 Single-Family Home
  Built in 2015
  6,098sqft lot
 2 car garage
  $198/sqft
  Listed 13 days ago
Property Description
Welcome to this charming 4-bedroom, 2.5-bath home located in the desirable Cox Mill school district, featuring a fully fenced backyard and extended patio - perfect for outdoor living and entertaining. Thoughtfully positioned at the end of a quiet street with no through traffic, this home offers a peaceful setting and a nice level driveway that makes coming and going simple. Inside a bright, open floor plan fills the home with natural light and a warm sense of welcome. As you enter a sitting room/dining greets you, flowing into a spacious living room and eat-in-kitchen with island and refrigerator included. Upstairs, a loft space offers a flexible playroom or gathering area, along with 4 bedrooms, 2 full bathrooms with garden tub in primary bath and a conveniently located laundry room. Nestled in the welcoming community of Fullerton Place, you'll enjoy exceptional community amenities, including a beautiful pool, separate children's pool, play areas, community library, and a peaceful fishing pond. Life here is as convenient as it is inviting - just moments from grocery stores, local eateries, medical care, parks and easy access to I-85. This is a wonderful opportunity to own a single-family home in a community that feels both connected and genuinely welcoming, for an affordable price. Seller is offering a one-year home warranty, washer/dryer and refrigerator included. Up to $4,500 in closing cost assistance if buyer uses preferred lender, subject to lender approval. Welcome home!
- Listing Status:
- Active
- Data Last Updated:
- September 22, 2026 at 4:16PM
- Listing Office:
- Howard Hanna Allen Tate Lake Norman : 704-896-8283
- MLS ID:
- 4414004

- Style: Traditional
- Other Structures: Patio
- Parking: Attached Garage
- Roofing: Architectural Shingle
- Windows: Window Treatments
- General: Site BuiltSlab
- Road/Access: ConcretePaved
- HOA Amenities: 370.2Semi-Annually
- Originating MLS: carolina
- County: Cabarrus
- Zoning: RM-24671-92-5359-0000
- Fencing: Back Yard
- Utilities: Cable AvailableElectricity ConnectedNatural Gas
- Water: City
- Sewer: Public Sewer
- Source: carolina
This listing courtesy of Howard Hanna Allen Tate Lake Norman
Monthly Payment
- Principal & Interest $
- Property Taxes $
- Home Insurance $
- VA Funding Fee $

 New - 12 hours ago