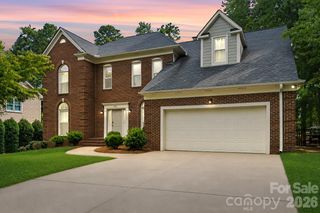
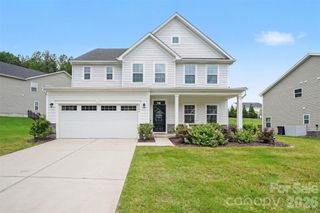
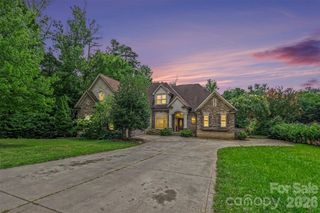
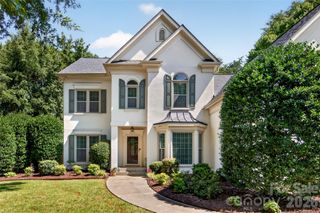
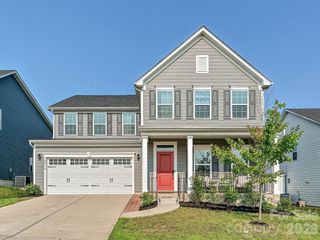
10809 Brandie Meadow Lane, Huntersville, NC 28078
- 4 beds |
- 4 baths |
- 3,527 sqft
 Single-Family Home
  Built in 2014
  0.37acre lot
 3 car garage
  $212/sqft
  Listed 17 days ago
Property Description
Tucked away on a quiet street in Skybrook, this beautifully updated Bonterra home blends timeless charm with modern comfort in one of the area's most sought-after resort-style communities. From the moment you arrive, the welcoming rocking chair front porch invites you to slow down and stay awhile. Inside, sunlight pours into the soaring two-story great room, creating a warm and inviting space where everyday moments and special gatherings feel equally at home. The heart of the home is the beautifully renovated kitchen, where friends naturally gather around the oversized quartz island with bar seating and generous storage. Elegant gold hardware, a striking backsplash, newer Whirlpool appliances, a brand-new Whirlpool gas cooktop with pot filler, and thoughtful details throughout make the space as functional as it is beautiful. Whether you're hosting dinner, celebrating the holidays, or enjoying a quiet evening at home, the Govee Pro indirect lighting lets you set the perfect mood with customizable colors and effects, while under-cabinet lighting adds a warm finishing touch. The main-level primary suite offers a peaceful retreat at the end of the day, while upstairs, three additional bedrooms and a spacious bonus room provide the flexibility to grow and adapt with your lifestyle—whether you need a media room, playroom, guest suite, or home office. Just beyond the living space, the oversized custom screened porch becomes a natural extension of the home. Overlooking a private, wooded backyard, it's the perfect place to enjoy your morning coffee, watch the seasons change, or gather with friends for weekend cookouts. The full-yard irrigation system helps keep the lawn and landscaping looking their best, so you can spend more time enjoying the outdoors and less time maintaining it. With a three-car garage, thoughtful updates throughout, and access to Skybrook's resort-style amenities—including golf, pools, tennis, pickleball, fitness facilities, parks, and walking trails—this home offers more than beautiful spaces. It offers a lifestyle that's easy to love, all just minutes from shopping, dining, and major commuter routes.
- Listing Status:
- Pending
- Data Last Updated:
- August 10, 2026 at 6:16PM
- Listing Office:
- Southern Homes of the Carolinas, Inc : 704-896-2000
- MLS ID:
- 4404657

- General: Attic OtherAttic Stairs PulldownEntrance FoyerGarden TubKitchen IslandOpen FloorplanPantrySplit BedroomWalk-In Closet(s)
- Appliances: DishwasherDisposalElectric Water HeaterExhaust FanExhaust HoodGas CooktopMicrowavePlumbed For Ice MakerWall Oven
- Laundry: Mud RoomLaundry RoomMain Level
- Flooring: CarpetTileWood
- A/C: Central Air
- Heating: Forced AirNatural Gas
- Fireplace: GasGas LogGreat RoomFireplace
- General: In-Ground Irrigation
- Style: Transitional
- Other Structures: Front PorchDeckRear PorchScreened
- Parking: DrivewayAttached GarageGarage Door OpenerGarage Faces SideGolf Cart GarageKeypad Entry
- Roofing: Architectural Shingle
- Windows: Insulated Window(s)
- General: Site BuiltCrawl Space
- Road/Access: ConcretePaved
- HOA Amenities: 565.0Annually
- Originating MLS: carolina
- County: Mecklenburg
- Zoning: R021-244-27
- View: Long Range
- Restrictions: Rentals-Must owner occupy for 1-year prior to renting
- Utilities: Cable AvailableNatural Gas
- Water: City
- Sewer: Public Sewer
- Source: carolina
- Exclusions: Security Camerasbonus room speakers & projectorGladiator storage system and tool mount in garageLivingroom TV Mount.
This listing courtesy of Southern Homes of the Carolinas, Inc
Monthly Payment
- Principal & Interest $
- Property Taxes $
- Home Insurance $
- VA Funding Fee $

 New - 2 days ago