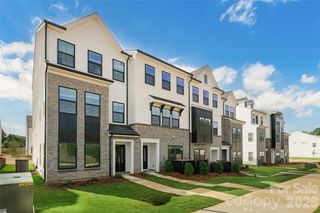
11753 Blessington Road, Huntersville, NC 28078
- 3 beds |
- 4 baths |
- 1,778 sqft
 Town Home
  Built in 2018
  1,481sqft lot
 2 car garage
  $191/sqft
  Listed 2 months ago
Property Description
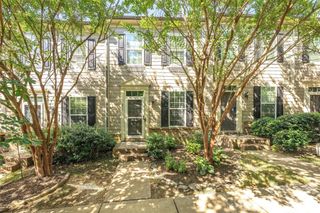
More space, more flexibility, and more value than most townhomes in this price range — 11753 Blessington Road is a 3-story, 1,778 sq ft townhome in Bryton Square with a layout that truly works for today's buyers. Priced to reflect new carpet needed, this freshly painted home is a perfect opportunity to move in and make it your own from day one. The main living level is open and functional — spacious living room, dining area, and a kitchen loaded with stainless steel appliances, gas range, overhead microwave, granite countertops, tile backsplash, and a tankless water heater for endless hot water. A half bath rounds out the main floor. Upstairs, the primary suite is a genuine retreat: tray ceilings, ceiling fan, a large walk-in closet, and a spa-style bath with a dual-headed shower. Two additional bedrooms and a conveniently located upstairs laundry room complete the upper level. The lower level is where this home separates itself — a private flex room with half bath and large closet that works equally well as a home office, gym, media room, or guest suite. Walkout basement entry to the attached 2-car rear-facing garage add everyday convenience. HOA at $260/month covers all exterior landscaping maintenance, community pool, and sidewalk-lined green spaces. Minutes to Walmart, Northlake Mall, Novant Health Huntersville Medical Center, and easy access to I-77 and I-485. Uptown Charlotte is approximately 11 miles away.
- Listing Status:
- Active
- Data Last Updated:
- August 10, 2026 at 9:17PM
- Listing Office:
- ENRG Global Realty LLC : 828-989-5175
- MLS ID:
- 4385539

- General: Lawn Maintenance
- Parking: DrivewayAttached GarageGarage Faces Rear
- General: Site BuiltBasement
- Road/Access: ConcretePaved
- HOA Amenities: 260.0Monthly
- Originating MLS: carolina
- County: Mecklenburg
- Zoning: TOD-R(CD)019-113-52
- Water: City
- Sewer: Public Sewer
- Source: carolina
This listing courtesy of ENRG Global Realty LLC
Monthly Payment
- Principal & Interest $
- Property Taxes $
- Home Insurance $
- VA Funding Fee $

 New - 3 days ago