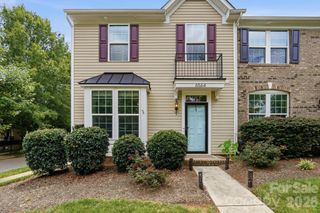
11962 Old Statesville Road, Huntersville, NC 28078
- 3 beds |
- 4 baths |
- 2,117 sqft
 Town Home
  Built in 2026
  2,047sqft lot
 2 car garage
  $234/sqft
  Listed 1 month ago
Property Description
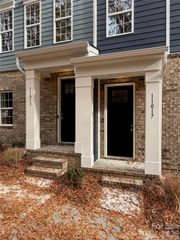
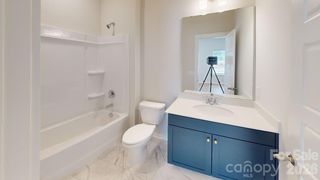
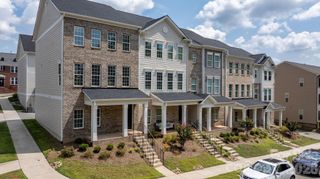
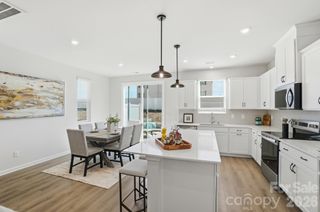
Welcome to Bryton Crossing Townhomes, Huntersville's newest townhome community! This beautiful end-unit Beaumont offers over 2,000 square feet of thoughtfully designed living space with 3 bedrooms, 2 full baths, 2 half baths, and a rear-entry 2-car garage. The first floor features a spacious bonus room with a convenient powder room, creating the perfect flex space for a home office, fitness room, media room, or guest retreat. The second floor showcases an open-concept design with a bright family room, dining area, and a well-appointed kitchen featuring a large island, quartz countertops, tile backsplash, pantry, stainless steel appliances including a gas range, and access to a private rear deck—ideal for entertaining or relaxing outdoors. Upstairs, you'll find all three bedrooms, including a spacious primary suite with a large walk-in closet and a luxurious tile shower with a semi-frameless glass enclosure. Additional highlights include quartz countertops in all bathrooms, EVP flooring throughout the main living areas, upgraded trim, built in drop zone, and more! Enjoy resort-style community amenities including a pool, cabana, and playground, all while being conveniently located near shopping, dining, I-77, I-485, and everything Huntersville has to offer. Schedule your tour today!
- Listing Status:
- Active
- Data Last Updated:
- September 23, 2026 at 7:16AM
- Listing Office:
- Eastwood Homes : 704-399-4663
- MLS ID:
- 4405897

- Other Structures: Awning(s)Deck
- Parking: DrivewayAttached GarageGarage Door OpenerGarage Faces Rear
- Roofing: Architectural Shingle
- Windows: Insulated Window(s)
- General: Site BuiltSlab
- Road/Access: ConcretePaved
- HOA Amenities: 204.0Monthly
- Originating MLS: carolina
- County: Mecklenburg
- Zoning: NC01913205
- Utilities: Natural Gas
- Water: City
- Sewer: Public Sewer
- Source: carolina
This listing courtesy of Eastwood Homes
Monthly Payment
- Principal & Interest $
- Property Taxes $
- Home Insurance $
- VA Funding Fee $

 New - 2 days ago