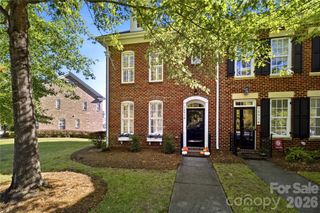
12307 Carrigan Court, Huntersville, NC 28078
- 3 beds |
- 3 baths |
- 1,334 sqft
 Town Home
 Built in 1999
 1,742sqft lot
 2 car garage
 $262/sqft
 Listed 5 days ago
Property Description
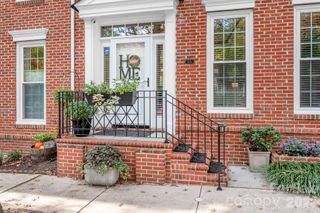
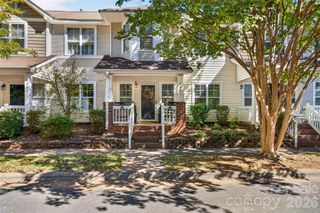
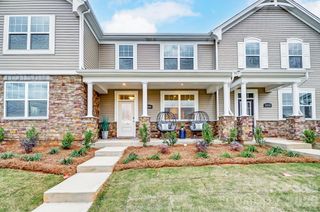
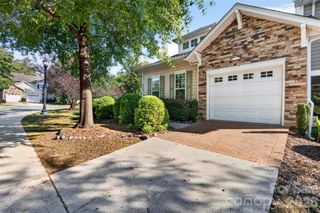
Enjoy the Best of Vermillion Living in Huntersville! Discover the charm of low-maintenance living in this inviting three-bedroom, 2.5-bath townhome in the sought-after Vermillion community. Wood floors run throughout the home, while the living room offers a welcoming place to relax with built-in shelving and a gas fireplace. The kitchen provides ample cabinetry with under cabinet lighting and counter space for everyday living and entertaining. Upstairs, three bedrooms offer comfortable options for family, guests, or a home office. Step outside to your private, fully fenced patio, conveniently located between the home and the detached two-car garage. It’s a great spot to enjoy the outdoors, entertain, or give pets room to enjoy the fresh air. Replacement windows on the front of the home are an added improvement. Life in Vermillion extends well beyond your front door. Residents enjoy two saltwater pools, a neighborhood playground, walking trails, and a lively calendar of community events, including Food Truck Fridays and neighborhood garage sales. Harvey’s, the community’s own restaurant, is just a short walk away. One of Vermillion’s standout features is its connection to the surrounding area. Continuous sidewalks make for an enjoyable 15–20-minute walk to downtown Huntersville, where you’ll find local breweries, restaurants, a wine bar, parks, and pickleball courts. A planned greenway through Vermillion is expected to provide an additional connection to the downtown greenway, further enhancing the neighborhood’s walkable appeal. Conveniently located in a growing Huntersville community, this townhome offers an appealing combination of comfortable living, neighborhood amenities, and access to local dining, recreation, and entertainment. For information on nearby development and greenway projects, visit the Town of Huntersville and Mecklenburg County Parks and Recreation websites. Please note that some of the community photos were taken earlier this year.
- Listing Status:
- Active
- Data Last Updated:
- November 12, 2026 at 6:16AM
- Listing Office:
- Dale Robbins Realty Inc : 704-617-4320
- MLS ID:
- 4436376

- Other Structures: Front PorchPatio
- Parking: DrivewayDetached GarageGarage Door OpenerGarage Faces RearKeypad EntryOn StreetParking spaces: 0
- Roofing: Architectural Shingle
- Windows: Insulated Window(s)
- General: Site BuiltSlab
- Road/Access: ConcretePaved
- HOA Amenities: 198.33Monthly
- Originating MLS: carolina
- County: Mecklenburg
- Zoning: SFR019-056-24
- Fencing: Back Yard
- Restrictions: Please refer to the CC&Rs and the Bylaws.
- Utilities: Cable ConnectedElectricity ConnectedNatural Gas
- Water: City
- Sewer: Public Sewer
- Source: carolina
This listing courtesy of Dale Robbins Realty Inc
Monthly Payment
- Principal & Interest $
- Property Taxes $
- Home Insurance $
- VA Funding Fee $

 New - 2 days ago