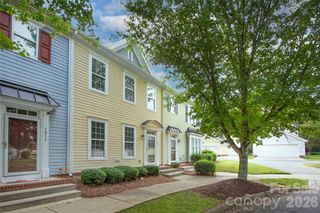
8331 Brickle Lane, Huntersville, NC 28078
- 2 beds |
- 3 baths |
- 1,348 sqft
 Town Home
 Built in 1999
 1,307sqft lot
 1 car garage
 $289/sqft
 Listed 15 days ago
Property Description
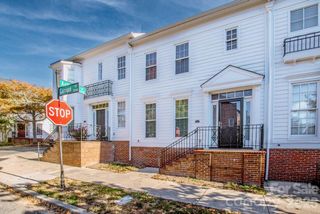
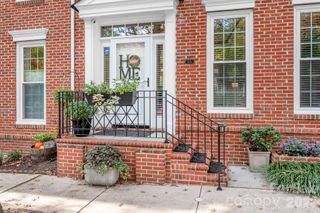
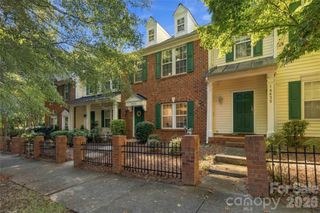
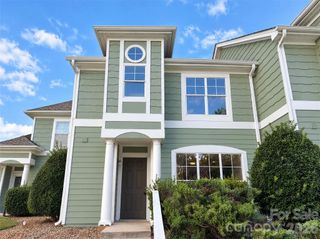
Welcome to this charming 2-bedroom townhome in the highly desirable Birkdale neighborhood, offering an exceptional location close to Birkdale Village, shopping, dining, entertainment, schools, I-77, hospitals, and Lake Norman boat clubs! Enjoy the wonderful community amenities, including a swimming pool, tennis courts, park areas, and clubhouse. The inviting main level features newer luxury vinyl plank flooring, a spacious great room with a cozy fireplace, and windows overlooking the charming covered front porch. The dining room showcases beautiful custom cabinetry, providing both character and additional storage. The well-appointed kitchen offers granite countertops, stainless steel appliances, and a convenient pantry. Upstairs, both generously sized bedrooms feature private en-suite bathrooms. The spacious primary suite includes a versatile area ideal for a home office or workspace, as well as a walk in closet. Bathrooms feature tile flooring for added durability and style. Outdoor living is equally inviting, with a lovely brick-paver patio and fire pit, perfect for entertaining or relaxing at the end of the day. An attached one-car garage adds everyday convenience. Enjoy low-maintenance living in one of the Lake Norman area's most sought-after communities! This townhome can also be purchased fully furnished, offering a wonderful turnkey opportunity! Whether you're just starting out, looking to simplify, or searching for a convenient second home, this property offers the perfect combination of comfort, convenience, and location.
- Listing Status:
- Active
- Data Last Updated:
- November 12, 2026 at 6:16AM
- Listing Office:
- Ivester Jackson Christie's : 980-435-5169
- MLS ID:
- 4437604

- General: Fire PitLawn Maintenance
- Other Structures: Front PorchPatio
- Parking: Attached Garage
- Roofing: Fiberglass
- Windows: Insulated Window(s)
- General: Site BuiltSlab
- Road/Access: ConcretePaved
- HOA Amenities: 205.0Monthly
- Originating MLS: carolina
- County: Mecklenburg
- Zoning: NR005-374-66
- Fencing: Partial
- Utilities: Cable AvailableNatural GasUnderground Utilities
- Water: City
- Sewer: Public Sewer
- Source: carolina
This listing courtesy of Ivester Jackson Christie's
Monthly Payment
- Principal & Interest $
- Property Taxes $
- Home Insurance $
- VA Funding Fee $

 New - 2 days ago