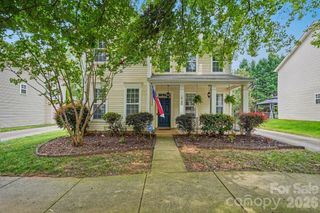
12500 Cedarford Court, Huntersville, NC 28078
- 3 beds |
- 2 baths |
- 2,318 sqft
 Single-Family Home
  Built in 1990
  0.53acre lot
 2 car garage
  $233/sqft
  Listed 1 month ago
Property Description
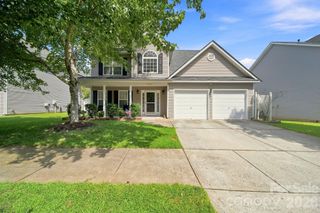
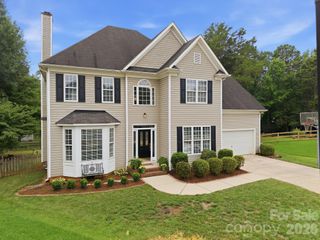
Fall in love with this Highly desirable 3bd/2ba Ranch home situated on a .53 acre Cul-de-sac lot in Cedarfield. As you enter the home you will absolutely love the newly repainted interior with upgraded lvp flooring throughout. Walk into the vaulted and oversized Great Room with a gas log fireplace and it looks into the 20’x20’ sunroom for an expansive view! From the Great Room you enter into the vaulted and remodeled kitchen featuring a large eating area, an abundance of white cabinets with brushed nickel hardware, man-made granite side countertops with a granite island, and stainless steel appliances including a gas cooktop. Off the Kitchen and the front entry way is access to the Vaulted Dining room that would also make for a fantastic and private Study. Head down the hallway to the Primary bedroom with a private view of the backyard, a large walk- in closet and a remodeled ensuite bath that includes a soaking tub, double vanity, and glass door shower. Nice sized Secondary bedrooms have access to the hallway full bath with an upgraded vanity with a custom bowl sink, new lighting, and an awesome walk in tiled shower. Families and guests will really love the oversized Sunroom that has its own air system for a well-maintained room, access to the back decking, and a view of the very large backyard—the perfect space to relax with your morning coffee or unwind at the end of the day. New roof was just installed in June 2026! The community offers excellent amenities, including an outdoor swimming pool, recreation area, and playground, providing something for everyone to enjoy. This home combines comfort, convenience, and a fantastic neighborhood setting as well as conveniently located to shopping, restaurants, local attractions, and a hospital. Don't miss this opportunity!
- Listing Status:
- Active
- Data Last Updated:
- August 10, 2026 at 6:16PM
- Listing Office:
- Premier Sotheby's International Realty : 704-727-4170
- MLS ID:
- 4396808

- General: Shed(s)
- Style: Transitional
- Other Structures: Deck
- Parking: DrivewayAttached GarageGarage Door OpenerGarage Faces SideKeypad Entry
- Roofing: Architectural Shingle
- General: Site BuiltCrawl Space
- Road/Access: ConcretePaved
- HOA Amenities: 625.0Annually
- Originating MLS: carolina
- County: Mecklenburg
- Zoning: GR015-301-27
- Fencing: Back YardFenced
- Utilities: Natural Gas
- Water: City
- Sewer: Public Sewer
- Source: carolina
This listing courtesy of Premier Sotheby's International Realty
Monthly Payment
- Principal & Interest $
- Property Taxes $
- Home Insurance $
- VA Funding Fee $

 New - 3 days ago