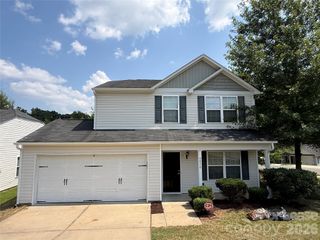
12701 Glowing Peak Road, Huntersville, NC 28078
- 3 beds |
- 3 baths |
- 1,616 sqft
 Rental
  Built in 2018
  2,222sqft lot
 2 car garage
  $1/sqft
  Listed 7 days ago
Property Description
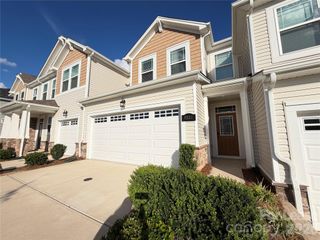
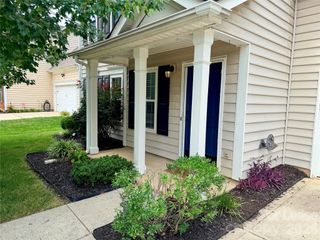
*We are no longer taking tour request at this time!* Beautiful end-unit townhome in the highly sought-after Bryton Square community! Built in 2018, this partially furnished 3-bedroom, 2.5-bath home offers an open-concept layout filled with natural light, featuring a spacious kitchen with granite countertops, stainless steel appliances, abundant cabinetry, and a large center island perfect for everyday living and entertaining. Upstairs, the primary suite offers a tray ceiling, walk-in closet, dual vanities, and a private ensuite bath. Two additional bedrooms and an upstairs laundry room provide flexibility for family, guests, or a home office. As an end unit, this home offers added privacy, abundant natural light, and one of the larger outdoor spaces in Bryton Square. Enjoy the expansive deck, partially fenced yard, and detached two-car garage—offering the perfect blend of low-maintenance living and private outdoor enjoyment. Lawn maintenance, landscaping, trash, and sewer are included in the rent. Residents also enjoy access to the community pool, playground, sidewalks, and green spaces, all just minutes from Birkdale Village, Lake Norman, I-77, shopping, dining, hospitals, and everyday conveniences. Select furnishings, refrigerator, washer, dryer, and owned Vivint security equipment are included, creating a convenient move-in-ready rental opportunity. Available August 15. Pets considered on a case-by-case basis. Multiple showings are scheduled this week. Interested applicants are encouraged to submit an application promptly, as the owner anticipates making a leasing decision by Saturday evening.
- Listing Status:
- Active
- Data Last Updated:
- August 10, 2026 at 9:17PM
- Listing Office:
- Real Broker, LLC : 855-450-0442
- MLS ID:
- 4410183

- General: Lawn Maintenance
- Other Structures: Deck
- Parking: Detached Garage
- Roofing: Architectural Shingle
- General: Slab
- Road/Access: ConcretePaved
- Originating MLS: carolina
- County: Mecklenburg
- Zoning: TOD-R(CD)019-113-64
- Fencing: Back YardPartial
- Water: City
- Sewer: Public Sewer
- Source: carolina
This listing courtesy of Real Broker, LLC
 New - 16 hours ago