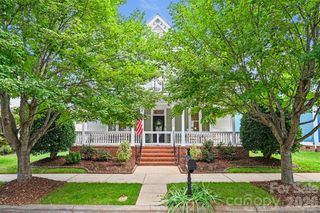
12902 Blakemore Avenue, Huntersville, NC 28078
- 4 beds |
- 4 baths |
- 3,361 sqft
 Single-Family Home
  Built in 2013
  0.34acre lot
 2 car garage
  $244/sqft
  Listed 13 days ago
Property Description
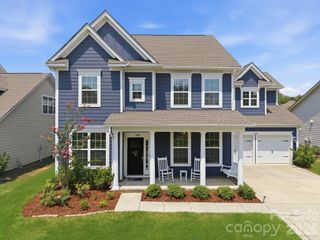
Luxury Living Meets Smart Home Innovation! This exceptional home offers the perfect blend of elegance, comfort, and cutting-edge technology on a large, flat corner lot. From the inviting covered front porch to the spacious screened porch overlooking the beautifully landscaped, vinyl-fenced backyard, every detail has been thoughtfully designed for both everyday living and entertaining. The open floor plan features hardwood floors throughout the main level, a luxurious primary suite on the main floor, and an additional upstairs ensuite bedroom, providing flexible living for guests or multi-generational needs. The gourmet kitchen is beautifully appointed with premium leathered granite countertops, upgraded appliances, a pot filler, under-cabinet lighting, and abundant workspace. Step outside to your private backyard retreat featuring a brand-new $30,000 premium hot tub, custom fire pit with paver patio, landscape lighting, and an incredible nine-speaker outdoor sound system with subwoofer, plus additional side-yard speakers—perfect for entertaining. Technology enthusiasts will appreciate the extensive smart home upgrades, including a whole-home enterprise-grade wired network, distributed multi-room audio, dual wired surround sound systems, home command center, pre-wired surveillance cameras, multi-room data wiring, TV mounting power outlets, keyless entry, and whole-home water filtration. Electric vehicle owners will love the dual EV charging stations (Tesla and non-Tesla compatible). Additional premium features include a new HVAC system with blue-light air purification, whole-property irrigation, plantation shutters, insulated and finished garage with sealed floors, shelving, mud sink, upgraded belt-driven garage doors with keypad entry, multiple attic access points, mature landscaping, and even the Electrolux front-load washer and dryer with pedestals included. This is far more than a home—it's a thoughtfully upgraded lifestyle property where luxury, technology, and outdoor living come together in one remarkable package.
- Listing Status:
- Active
- Data Last Updated:
- July 31, 2026 at 7:16AM
- Listing Office:
- NextHome Choice Realty : 704-996-6538
- MLS ID:
- 4403462

- General: Above Ground Hot Tub / SpaFire PitIn-Ground Irrigation
- Other Structures: PorchFront PorchScreenedPatioCovered
- Parking: DrivewayElectric Vehicle Charging Station(s)Attached Garage
- Roofing: Architectural Shingle
- General: Site BuiltSlab
- Road/Access: ConcretePaved
- HOA Amenities: 700.0Annually
- Originating MLS: carolina
- County: Mecklenburg
- Zoning: NR019-391-71
- Fencing: Back Yard
- Utilities: Cable AvailableNatural GasWired Internet Available
- Water: City
- Sewer: Public Sewer
- Source: carolina
This listing courtesy of NextHome Choice Realty
Monthly Payment
- Principal & Interest $
- Property Taxes $
- Home Insurance $
- VA Funding Fee $

 New - 7 hours ago