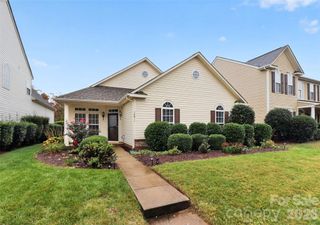
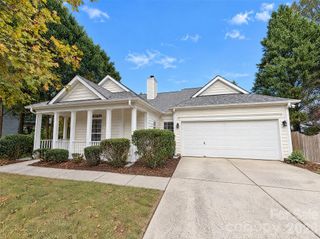
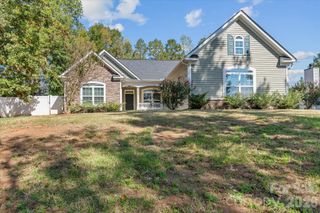
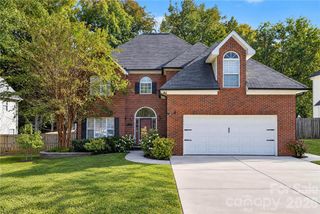
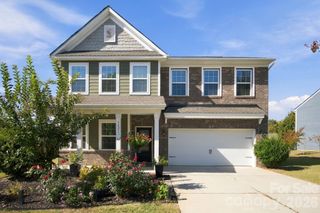
13802 Yadkin River Drive, Huntersville, NC 28078
- 3 beds |
- 3 baths |
- 2,105 sqft
 Single-Family Home
 Built in 2026
 7,797sqft lot
 2 car garage
 $257/sqft
 Listed 11 days ago
Property Description
Discover new construction in Huntersville, conveniently located near Birkdale Village and just a short drive to Uptown Charlotte! The thoughtfully designed Amelia offers 3 bedrooms, 3 full baths, a spacious upstairs loft, and nearly 2,000 square feet of living space. Enjoy the convenience of main-level living with a primary suite featuring a tray ceiling, walk-in closet, double vanity, and tiled shower with semi frameless door. The open-concept living area features a welcoming family room with a gas fireplace with slate surround and mantel, a spacious kitchen with a center island, stainless steel appliances, and an adjoining breakfast area. A bright sunroom is an extra upgrade in this home providing additional living space and opens to a 12x12 exterior patio, ideal for relaxing or entertaining. The main level also includes a second bedroom, full bath with a tiled 5-foot shower, and a foyer with a tray ceiling. Upstairs, you'll find a spacious loft, third bedroom, and full bath with tub and shower combo, offering flexible space for guests, a home office, or hobbies. Additional highlights include a metal balusters on the stairs as well as composite treads, drop zone and two-car garage and smart home features. Experience comfortable, flexible living in a desirable Huntersville location!
- Listing Status:
- Active
- Data Last Updated:
- November 10, 2026 at 6:16AM
- Listing Office:
- Eastwood Homes : 704-399-4663
- MLS ID:
- 4438430

- Other Structures: Front PorchPatio
- Parking: DrivewayAttached GarageGarage Door OpenerGarage Faces Front
- Roofing: Architectural Shingle
- Windows: Insulated Window(s)
- General: Site BuiltSlab
- Road/Access: ConcretePaved
- HOA Amenities: 350.0Semi-Annually
- Originating MLS: carolina
- County: Mecklenburg
- Zoning: R01312439
- Utilities: Natural Gas
- Water: City
- Sewer: Public Sewer
- Source: carolina
This listing courtesy of Eastwood Homes
Monthly Payment
- Principal & Interest $
- Property Taxes $
- Home Insurance $
- VA Funding Fee $

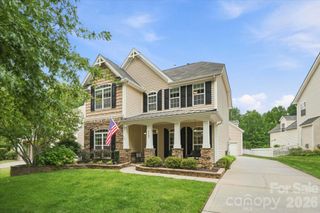
 New - 3 days ago