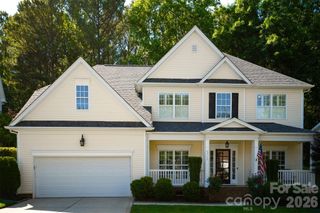
14536 S Brent Drive, Huntersville, NC 28078
- 4 beds |
- 3 baths |
- 2,992 sqft
 Single-Family Home
  Built in 1990
  0.34acre lot
 2 car garage
  $242/sqft
  Listed 4 days ago
Property Description
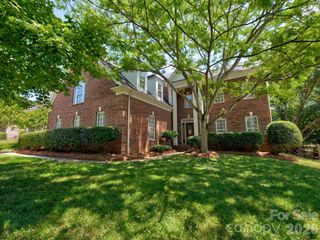
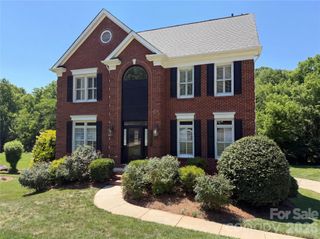
Welcome to Wynfield, one of Huntersville’s most sought-after neighborhoods, where timeless colonial charm meets the space and flexibility today’s buyers are looking for. With nearly 3,000 square feet spread across three levels, this 4-bedroom home offers room to live, work, entertain, and unwind. The main level features newer flooring, neutral finishes, and spacious living areas filled with natural light. The kitchen island/table remains, adding both functionality and character to the heart of the home. Upstairs, the generous bedroom sizes continue along with a separate office/flex room ideal for working from home, hobbies, or study space. The third level adds even more versatility with a large fourth bedroom that could easily function as a bonus room, media space, or guest retreat. An additional standout feature is the 534 square foot heated and cooled garage space, currently used as a garage but previously utilized by past owners as an additional living area, offering endless flexibility to fit a variety of needs. Step outside to enjoy a large, fenced backyard designed for both privacy and entertaining, complete with an oversized deck and storage shed. A home warranty is also included for added peace of mind. Located in a community known for its desirable amenities, mature surroundings, and convenient access to shopping, dining, parks, and major commuting routes, this home offers the perfect combination of character, functionality, and location.
- Listing Status:
- Active
- Data Last Updated:
- May 26, 2026 at 6:16PM
- Listing Office:
- Berkshire Hathaway HomeServices Carolinas Realty : 704-892-1424
- MLS ID:
- 4384348

- Parking: Attached Garage
- General: Site BuiltCrawl Space
- Road/Access: ConcretePaved
- HOA Amenities: 543.0Semi-Annually
- Originating MLS: carolina
- County: Mecklenburg
- Zoning: GR009-201-16
- Water: City
- Sewer: Public Sewer
- Source: carolina
This listing courtesy of Berkshire Hathaway HomeServices Carolinas Realty
Monthly Payment
- Principal & Interest $
- Property Taxes $
- Home Insurance $
- VA Funding Fee $

 New - 14 hours ago