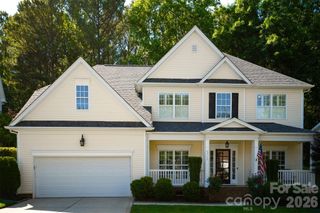
9311 Brentfield Road, Huntersville, NC 28078
- 4 beds |
- 3 baths |
- 2,520 sqft
 Single-Family Home
  Built in 1997
  0.32acre lot
 2 car garage
  $274/sqft
  Listed 14 hours ago
Property Description
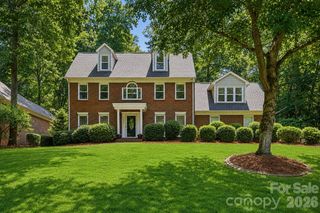
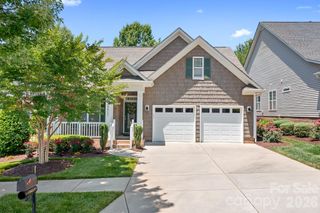
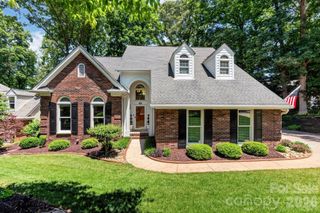
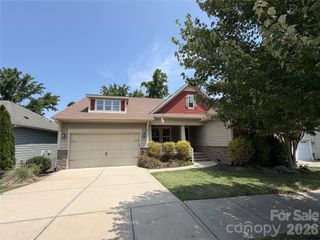
Lovely, warm and inviting full-brick ranch with timeless curb appeal and a courtyard driveway, ideally positioned overlooking the 14th tee of the Birkdale Golf Course. An expansive one-level rear deck spans the back of the home, overlooking a flat, private backyard framed by mature trees and lush landscaping. Enjoy perfect orientation with beautiful morning sunlight filling the home and the afternoon sun setting in the front, allowing you to enjoy summer afternoons and evenings on your deck. Freshly painted interior walls and trim complement the gleaming hardwood floors throughout most of the home, with new carpet in the bedrooms. The kitchen and baths feature quality, custom Kraftmaid cabinetry. Plantation shutters throughout, custom closet systems in the bedrooms, crown molding in every room, and attractive millwork detail accenting the vaulted family room ceiling. The split-bedroom floor plan offers privacy, with a Jack-and-Jill bath connecting the secondary bedrooms. A spacious primary suite features a tray ceiling and private access to the rear deck. The dedicated office with French doors can easily serve as a fourth bedroom. Tons of attic storage. Additional updates include newer 6-inch seamless gutters and downspouts, insulated heavy-duty garage door, and garage door opener. Conveniently located within walking distance to the Birkdale clubhouse, pool, tennis and pickleball courts, game court, and playground. Just minutes from Birkdale Village, shopping, dining, marinas, Blythe Landing, and I-77.
- Listing Status:
- Active
- Data Last Updated:
- May 26, 2026 at 6:16PM
- Listing Office:
- EXP Realty LLC Mooresville : 888-584-9431
- MLS ID:
- 4382163

- Style: Transitional
- Other Structures: Deck
- Parking: DrivewayAttached GarageGarage Faces Side
- Roofing: Architectural Shingle
- General: Site BuiltCrawl Space
- Road/Access: ConcretePaved
- HOA Amenities: 85.0Monthly
- Originating MLS: carolina
- County: Mecklenburg
- Zoning: GR009-433-42
- View: Golf Course
- Utilities: Fiber OpticsNatural GasUnderground Power Lines
- Water: City
- Sewer: Public Sewer
- Source: carolina
This listing courtesy of EXP Realty LLC Mooresville
Monthly Payment
- Principal & Interest $
- Property Taxes $
- Home Insurance $
- VA Funding Fee $

 New - 14 hours ago