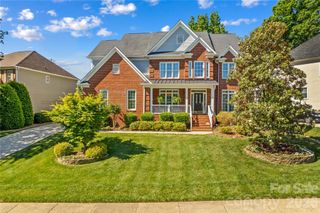
14908 Baldridge Drive, Huntersville, NC 28078
- 4 beds |
- 4 baths |
- 3,681 sqft
 Single-Family Home
  Built in 2021
  7,710sqft lot
 2 car garage
  $224/sqft
  Listed 22 days ago
Property Description
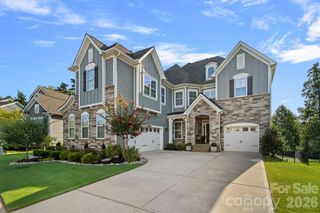
Experience elevated living in this beautifully maintained, like-new home with over 3600 sqft in the highly sought-after Ramseys Glen community. From the striking stone and HardiePlank exterior to the thoughtfully curated interior, every detail has been designed for today's lifestyle. Step inside to a dramatic two-story foyer featuring a stunning staircase with sleek metal railings, luxury vinyl plank flooring throughout the main level, designer moldings, and an open, light-filled floor plan. At the heart of the home, the chef's kitchen combines style and function with quartz countertops, a spacious center island, farmhouse sink, and an elegant butler's pantry with glass-front cabinetry perfect for entertaining. The impressive two-story great room is flooded with natural light from expansive windows and enhanced by plantation shutters throughout, creating a bright yet inviting atmosphere. The main-level owner's suite offers a true retreat with a spa-inspired bath featuring dual vanities, an oversized walk-in shower with dual shower heads, and a generous walk-in closet. Upstairs, you'll find a versatile loft, three spacious secondary bedrooms, and beautifully updated bathrooms with designer tiled walk-in showers. A stylish laundry room and convenient powder room complete the main level. Outdoor living is just as impressive with a newly added screened porch overlooking the level backyard, plus an extended patio ideal for entertaining, dining, or simply unwinding. Perfectly positioned in one of Huntersville's most desirable communities, this home is zoned for excellent schools and just minutes from vibrant downtown Huntersville, premier shopping, dining, parks, and the endless recreation of Lake Norman. Move-in ready and designed to impress this is the one you've been waiting for.
- Listing Status:
- Active
- Data Last Updated:
- July 31, 2026 at 5:17PM
- Listing Office:
- Howard Hanna Allen Tate Lake Norman : 704-896-8283
- MLS ID:
- 4394511

- Style: Transitional
- Other Structures: ScreenedPatio
- Parking: DrivewayAttached GarageGarage Faces Front
- Roofing: Architectural Shingle
- General: Site BuiltSlab
- Road/Access: ConcretePaved
- HOA Amenities: 312.0Quarterly
- Originating MLS: carolina
- County: Mecklenburg
- Zoning: R10001925377
- Water: City
- Sewer: Public Sewer
- Source: carolina
This listing courtesy of Howard Hanna Allen Tate Lake Norman
Monthly Payment
- Principal & Interest $
- Property Taxes $
- Home Insurance $
- VA Funding Fee $

 New - 13 hours ago