14937 Baldridge Drive, Huntersville, NC 28078
- 5 beds |
- 4 baths |
- 4,075 sqft
 Single-Family Home
 Built in 2020
 9,278sqft lot
 3 car garage
 $204/sqft
 Listed 4 days ago
Property Description
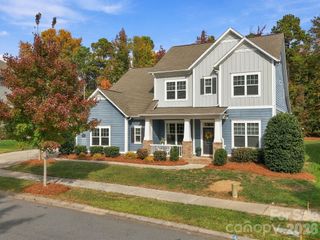
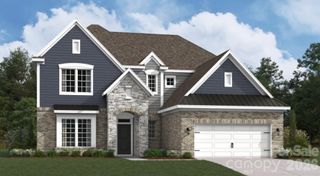
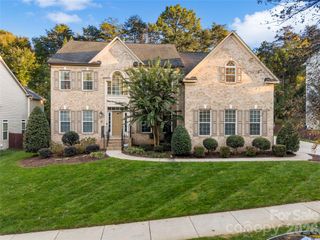
Five bedrooms and four full baths on a corner lot in Ramsey's Glen, with 4,075 measured square feet across two stories checks all the boxes! The layout is what makes that size work. One bedroom sits on the main level beside a full bath. Upstairs, in addition to the primary suite, a second primary with its own bath and its own walk-in closet awaits. A loft/flex space, bonus/media room, and two additional bedrooms add to the 5 bedroom count. The house makes its first impression from the corner with navy hard plank siding, white trim, dark shutters and a stone-look base. Out front, a wide concrete driveway leads to two separate attached garages. A covered front porch/sitting area invites you in where you're greeted by a foyer rising two stories to the upstairs railing. Off the foyer, a room with a tray ceiling, crown molding and wainscot panels is ready to be whatever you need, dining or sitting room. The main level gathers around an open spacious living room, with a stone fireplace and wood mantel, gray columns and a geometric trim-panel accent wall that wows you; this flows directly into to the kitchen and dining area creating that open living concept. The kitchen pairs a center island with a separate L-shaped sink peninsula, so two people can work without crossing paths, and adds granite counters, white soft close cabinetry, a gas cooktop and a wall oven. A walk-in pantry with custom shelving on multiple walls is perfect for organizing all those kitchen supplies. From the dining area, a sliding glass door leads to a screened porch with a unique accent wall, blue vaulted ceiling and a ceiling fan. Upstairs the loft/flex space has white custom built-in base cabinets along a blue accent wall, making it a convenient place for multiple functions. The hallway displays 2 eye catching blue wall niches with custom shelves. The bonus/media room closes off with double doors, perfect for family movie nights. The primary suite has a tray ceiling and accent wall, with dark grey barn doors opening to a bathroom with two vanities, a garden tub and a marble-look tile walk-in shower with a bench. Its massive walk-in closet has shelving and rods on multiple walls, making storage easy! The second primary suite with its own bathroom, subway tile tub/shower and a dark-wood vanity. Two more bedrooms have double door closets, and there's another full bath with a double dark-wood vanity. Out back, a concrete patio sits beside the screened porch. The yard is beautifully maintained with planted beds ornamental maples that turn striking red/orange in the fall, a black metal fence with a wood-slat privacy section.
- Listing Status:
- Active
- Data Last Updated:
- November 10, 2026 at 7:18AM
- Listing Office:
- NorthGroup Real Estate LLC : 704-412-2804
- MLS ID:
- 4441327

- Other Structures: Rear PorchScreened
- Parking: DrivewayAttached GarageGarage Faces FrontGarage Faces Side
- General: Site BuiltSlab
- Road/Access: ConcretePaved
- HOA Amenities: 335.59Quarterly
- Originating MLS: carolina
- County: Mecklenburg
- Zoning: NR(CD)019-253-71
- Water: City
- Sewer: Public Sewer
- Source: carolina
This listing courtesy of NorthGroup Real Estate LLC
Monthly Payment
- Principal & Interest $
- Property Taxes $
- Home Insurance $
- VA Funding Fee $