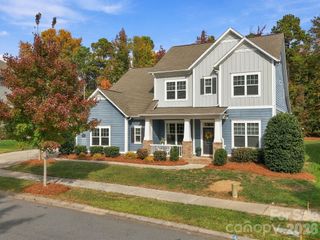
10722 Drake Hill Drive, Huntersville, NC 28078
- 4 beds |
- 4 baths |
- 3,841 sqft
 Single-Family Home
 Built in 2009
 0.27acre lot
 2 car garage
 $189/sqft
 Listed 13 days ago
Property Description
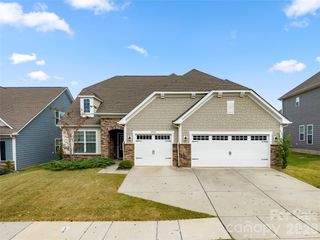
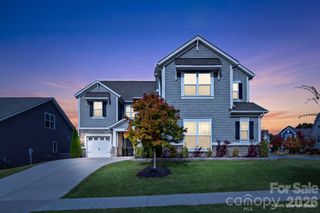
Welcome to 10722 Drake Hill Drive in the Vermillion community of Huntersville! This home features an extended driveway, low-voltage landscape and architectural lighting, and an upgraded composite deck installed in 2021, complete with a retractable awning for shaded outdoor enjoyment. Inside, engineered hardwood flooring enhances much of the main level, which features a formal dining room, living room, family room, and a separate carpeted office, offering flexible spaces for everyday living, working from home, and entertaining. The kitchen features granite countertops, a tile backsplash, a center island, stainless steel appliances, and a gas stovetop. A morning room just off the kitchen can serve as a breakfast room or additional lounge space and leads to the deck. The owner's suite offers a comfortable retreat, with room for a sitting area, a soaking tub, tiled shower, and walk-in closet. Upstairs, three additional bedrooms provide space for family or guests, while the bonus room offers a versatile area for movie nights, watching TV, entertaining, or relaxing. Enjoy the backyard screened by tall shrubs and mature trees, creating a tranquil setting around the deck. Vermillion offers a variety of community amenities, including two swimming pools, a playground, walking trails, and green spaces. Residents can also enjoy Harvey's Bar & Grill, a neighborhood restaurant located at 13812 Cinnabar. With its community amenities, neighborhood gathering spots, and convenient proximity to Downtown Huntersville, shopping, dining, and entertainment, Vermillion offers a blend of neighborhood living and accessibility to everyday conveniences.
- Listing Status:
- Active
- Data Last Updated:
- November 10, 2026 at 7:18AM
- Listing Office:
- Puma & Associates Realty, Inc. : 704-375-2495
- MLS ID:
- 4437228

- General: In-Ground Irrigation
- Other Structures: Awning(s)Deck
- Parking: Attached Garage
- General: Site BuiltCrawl Space
- Road/Access: ConcretePaved
- HOA Amenities: 700.0Annually
- Originating MLS: carolina
- County: Mecklenburg
- Zoning: NR(TND-O)019-464-02
- Water: City
- Sewer: Public Sewer
- Source: carolina
- Exclusions: All security cameras
This listing courtesy of Puma & Associates Realty, Inc.
Monthly Payment
- Principal & Interest $
- Property Taxes $
- Home Insurance $
- VA Funding Fee $

 New - 1 day ago