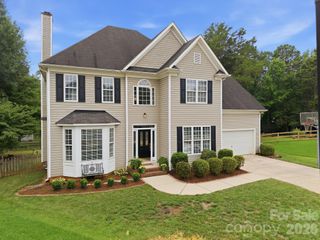
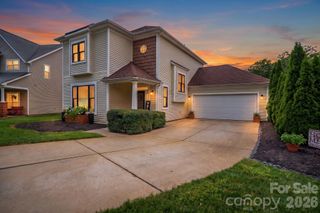
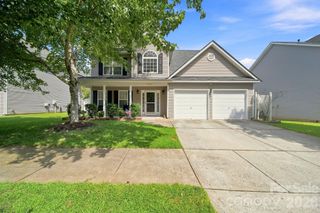
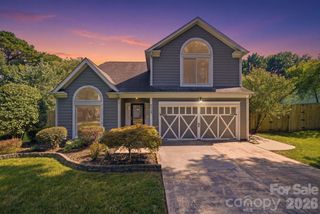
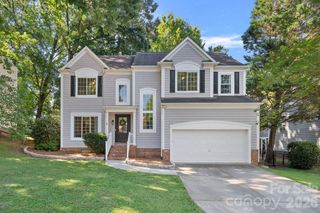
15204 First Broad Drive, Huntersville, NC 28078
- 3 beds |
- 3 baths |
- 1,975 sqft
 Single-Family Home
  Built in 2026
  0.77acre lot
 2 car garage
  $267/sqft
  Listed 27 days ago
Property Description
New construction in Huntersville near Birkdale Village and a short drive to Uptown Charlotte! This listing is for a PROPOSED to-be-built home. Pricing is for a 1.5-story Amelia floorplan that offers 3 bedrooms, 3 full baths, and almost 2,000 square feet of living space. The main floor has a family room that opens up to the kitchen and breakfast area. The primary suite is also on the main level with a bathroom and walk in closet. The main floor also has an additional bedroom and bath, and laundry. The upper level has a spacious loft along with a large bedroom with walk-in closet and a hall bath with a tub/shower combo. Structural options available include adding a gas fireplace, sunroom, covered porch, or screened porch, and more. Make an appointment today to find out more about this exciting new community and the many design options for your dream home!
- Listing Status:
- Active
- Data Last Updated:
- August 10, 2026 at 6:16PM
- Listing Office:
- Eastwood Homes : 704-399-4663
- MLS ID:
- 4403872

- Other Structures: Front PorchPatio
- Parking: DrivewayAttached GarageGarage Door OpenerGarage Faces Front
- Roofing: Architectural Shingle
- Windows: Insulated Window(s)
- General: Site BuiltSlab
- Road/Access: ConcretePaved
- HOA Amenities: 350.0Semi-Annually
- Originating MLS: carolina
- County: Mecklenburg
- Zoning: R01312529
- Water: City
- Sewer: Public Sewer
- Source: carolina
This listing courtesy of Eastwood Homes
Monthly Payment
- Principal & Interest $
- Property Taxes $
- Home Insurance $
- VA Funding Fee $

 New - 3 days ago