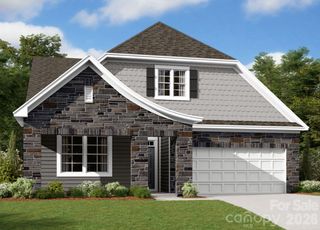
15303 Moate Court, Huntersville, NC 28078
- 4 beds |
- 3 baths |
- 2,693 sqft
 Single-Family Home
 Built in 1993
 0.43acre lot
 2 car garage
 $232/sqft
 Listed 2 hours ago
Property Description
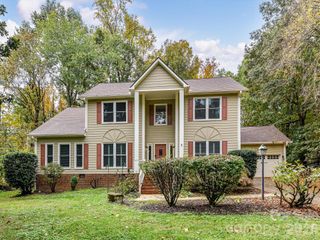
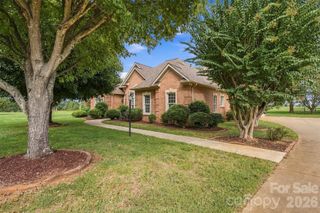
Welcome to 15303 Moate Ct! Located in the established Wynfield Creek neighborhood in the Birkdale area of Huntersville, this cul-de-sac home offers a refreshed interior and plenty of outdoor space. Inside, a large two-story entry opens to a large dining area off the entry. The main level includes an office with glass doors, and new wide plank flooring in the entryway, office, and dining room. You’ll also find fresh paint with updated lighting and fixtures throughout the main level. The large living room connects to the kitchen and breakfast area, keeping the layout open and functional. The kitchen includes a new tiled backsplash, refinished cabinets, stainless steel appliances, and a large walk-in pantry for extra storage. Step outside to the screened-in porch with additional deck space. The large rear yard, backed by mature trees, adds privacy. Upstairs, the primary suite includes a tray ceiling and an ensuite bath with two walk-in closets, a jetted garden tub, dual vanity, a glass-enclosed tiled shower, and a separate water closet. Two additional large bedrooms share a hall bath with a dual vanity and a separate shower area. There’s also a large 4th bedroom or bonus room. Laundry is located on the second level with the bedrooms. Additional highlights include a large 2-car attached garage with built in storage and workbench. Wynfield Creek offers two amenity areas (available for additional fees through the HOA), each with pool, clubhouse, tennis/pickleball courts, sports courts, playgrounds, and recreation areas. The neighborhood also features dedicated bike lanes and sidewalks, with easy access to Birkdale, I-77, and Lake Norman public beach access, plus shopping and dining nearby. Move-in ready and easy to show.
- Listing Status:
- Active
- Data Last Updated:
- November 10, 2026 at 7:18AM
- Listing Office:
- Helen Adams Realty : 704-375-8598
- MLS ID:
- 4441134

- Style: Transitional
- Other Structures: Front PorchDeckRear PorchScreenedCovered
- Parking: Attached GarageGarage Faces Front
- Roofing: Composition
- General: Site BuiltCrawl Space
- Road/Access: ConcretePaved
- Originating MLS: carolina
- County: Mecklenburg
- Zoning: GR009-221-33
- Utilities: Electricity ConnectedNatural Gas
- Water: City
- Sewer: Public Sewer
- Source: carolina
This listing courtesy of Helen Adams Realty
Monthly Payment
- Principal & Interest $
- Property Taxes $
- Home Insurance $
- VA Funding Fee $

 New - 1 day ago