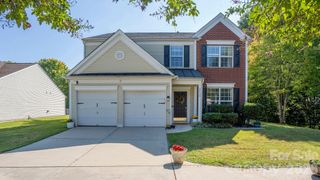
15619 Carrington Ridge Drive, Huntersville, NC 28078
- 3 beds |
- 2 baths |
- 2,214 sqft
 Single-Family Home
  Built in 2002
  9,322sqft lot
 2 car garage
  $208/sqft
  Listed 4 days ago
Property Description
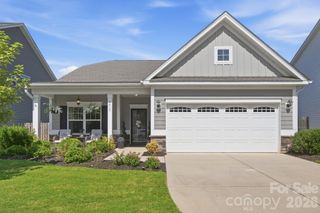
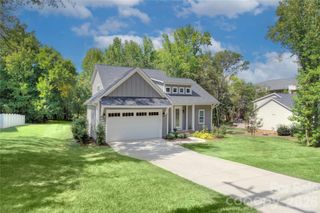
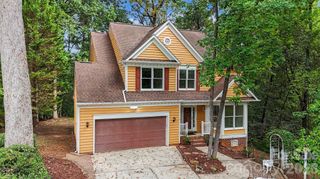
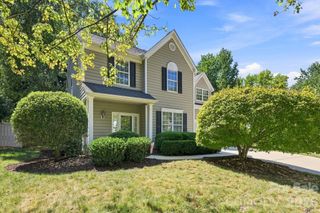
Welcome to this beautiful original-owner home in the popular Carrington Ridge neighborhood of Huntersville! Featuring a popular 1.5-story ranch floor plan, this home offers 3 bedrooms, 2 full bathrooms, and a functional layout designed for everyday living. Situated on a private lot, the home features a rocking-chair front porch and a newly finished sunroom that adds even more living space. Inside, soaring ceilings highlight the great room and create an open, inviting feel throughout the main living areas. The kitchen offers plenty of counter space, a gas range, stainless steel appliances, and a large breakfast area. The spacious owner’s suite features a large walk-in closet with an upgraded closet system and a private bathroom with an updated tile shower (2023). A split-bedroom layout provides additional privacy for the secondary bedrooms. The main level also includes a dining room, laundry room, and newly finished sunroom. Upstairs, a flexible bonus space can serve as a second living area, home office, guest space, or additional bedroom depending on your needs. Major systems have been updated in recent years, including the gas furnace and HVAC (2021), roof (2019), and water heater (2017). Carrington Ridge offers a great selection of neighborhood amenities, including a community pool, playground, picnic pavilion, and miles of sidewalks. Conveniently located approximately 10 minutes from Birkdale Village and Lake Norman, with easy access to I-77 and Charlotte, this home combines comfortable living, neighborhood amenities, and a convenient Huntersville location.
- Listing Status:
- Active
- Data Last Updated:
- September 22, 2026 at 1:17PM
- Listing Office:
- Realty One Group Revolution : 704-659-4409
- MLS ID:
- 4424248

- General: In-Ground Irrigation
- Other Structures: Glass Enclosed
- Parking: DrivewayAttached GarageGarage Faces FrontOn Street
- Roofing: Architectural Shingle
- Windows: Insulated Window(s)
- General: Site BuiltSlab
- Road/Access: ConcretePaved
- HOA Amenities: 212.5Quarterly
- Originating MLS: carolina
- County: Mecklenburg
- Zoning: R01505656
- Fencing: Back YardFenced
- Utilities: Cable AvailableElectricity ConnectedNatural Gas
- Water: City
- Sewer: Public Sewer
- Source: carolina
This listing courtesy of Realty One Group Revolution
Monthly Payment
- Principal & Interest $
- Property Taxes $
- Home Insurance $
- VA Funding Fee $

 New - 2 days ago