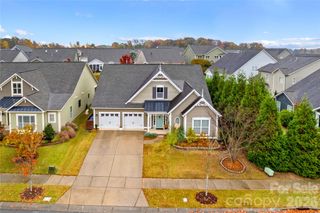
15703 Edenfield Drive, Huntersville, NC 28078
- 3 beds |
- 3 baths |
- 2,456 sqft
 Single-Family Home
 Built in 1997
 0.42acre lot
 3 car garage
 $275/sqft
 Listed 28 days ago
Property Description
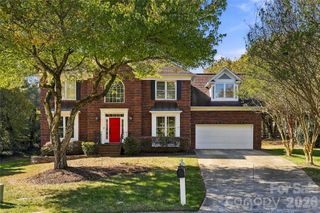
Welcome to this stunning, full-brick, 3-bedroom, 2.5-bath home on a quiet cul-de-sac in one of Huntersville’s most beloved communities, just minutes from Lake Norman and the shops, restaurants, and energy of Birkdale Village. Step inside to a two-story foyer flooded with natural light, featuring hardwood and brand-new LVP flooring throughout the main level. To the left, the dining room opens into a gorgeous kitchen with granite countertops, a tile backsplash, built-in microwave, and a sunny breakfast nook. The spacious great room, anchored by a gas fireplace, opens to the deck and the new screened-in porch, overlooking a private backyard ready for weeknight dinners and weekend gatherings alike. The main-level owner’s retreat is a true escape, with a vaulted ceiling, a sitting area, and a recently renovated primary bath featuring double sinks, a separate tiled shower, and a soaking tub. The renovated walk-in closet adds ample, beautifully organized storage. Upstairs, a loft overlooks the foyer and dining room, and two additional bedrooms share a full bath. A 3-car garage with plenty of built-in storage means room for the cars, the gear, tools, and the golf clubs. Life in Birkdale brings resort-style amenities to your doorstep: the neighborhood clubhouse, pool, tennis courts, and Birkdale Golf Club close by, plus easy access to everything Lake Norman has to offer. Immaculate, updated, and ideally located. Come see it for yourself.
- Listing Status:
- Active
- Data Last Updated:
- November 14, 2026 at 7:15AM
- Listing Office:
- Elevate Real Estate LLC : 336-909-0284
- MLS ID:
- 4435427

- General: Fire Pit
- Other Structures: ScreenedPatio
- Parking: DrivewayAttached Garage
- Windows: Insulated Window(s)
- General: Site BuiltCrawl Space
- Road/Access: ConcretePaved
- HOA Amenities: 85.0Monthly
- Originating MLS: carolina
- County: Mecklenburg
- Zoning: GR009-432-22
- Water: City
- Sewer: Public Sewer
- Source: carolina
This listing courtesy of Elevate Real Estate LLC
Monthly Payment
- Principal & Interest $
- Property Taxes $
- Home Insurance $
- VA Funding Fee $

 New - 2 days ago