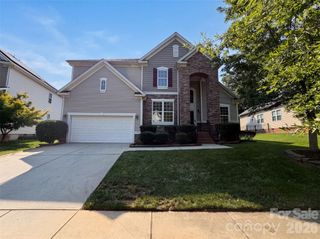
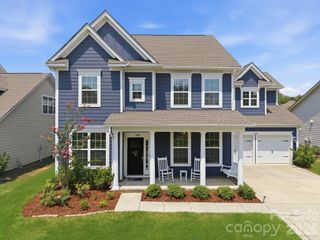
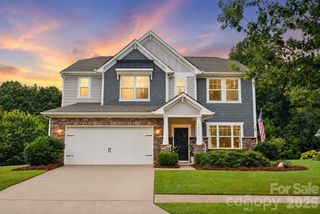
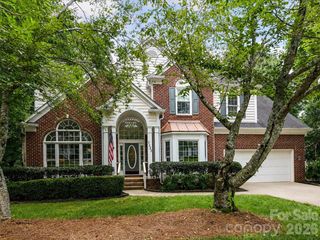
15718 Gallant Ridge Place, Huntersville, NC 28078
- 5 beds |
- 4 baths |
- 3,281 sqft
 Single-Family Home
  Built in 2010
  10,019sqft lot
 2 car garage
  $183/sqft
  Listed 11 days ago
Property Description
Welcome to this beautifully maintained home in the highly sought-after Centennial community, where timeless style meets everyday comfort. Thoughtful upgrades and elegant finishes are showcased throughout, beginning with the inviting kitchen featuring granite countertops, rich cabinetry, and a new gas range—perfect for everyday living and entertaining alike. The formal dining room, accented by a tray ceiling, provides an elegant setting for holiday meals and special gatherings. The main level also offers exceptional functionality with a dedicated laundry room, a convenient mudroom just off the oversized side-entry two-car garage, and a bright sunroom that serves perfectly as a home office, study, or additional living space. Upstairs, you'll find four spacious four bedrooms, two full bathrooms, and a versatile loft or media area ideal for relaxing, working, or play. The luxurious primary suite is a private retreat featuring a spa-inspired bath with a soaking garden tub, separate walk-in shower, dual granite vanities, and an oversized walk-in closet. Step outside to enjoy a private patio overlooking the expansive, fully fenced backyard, beautifully bordered by mature woods to provide exceptional privacy and a peaceful backdrop for entertaining or unwinding. Situated on a quiet corner lot, this home offers the perfect balance of privacy and neighborhood charm with fully fenced backyard. Centennial is known for its welcoming atmosphere, vibrant community events, and outstanding amenities. Opportunities to own a home of this caliber in such a desirable community are rare. Schedule your private tour today and discover everything this exceptional home has to offer.
- Listing Status:
- Active
- Data Last Updated:
- July 31, 2026 at 7:16AM
- Listing Office:
- Sunbright Realty : 704-706-5174
- MLS ID:
- 4405490

- Style: Transitional
- Other Structures: Front Porch
- Parking: DrivewayAttached Garage
- Roofing: Architectural Shingle
- Windows: Insulated Window(s)
- General: Site BuiltSlab
- Road/Access: ConcretePaved
- HOA Amenities: 410.0Semi-Annually
- Originating MLS: carolina
- County: Mecklenburg
- Zoning: R01926179
- Fencing: Fenced
- Utilities: Cable ConnectedElectricity ConnectedNatural Gas
- Water: City
- Sewer: Public Sewer
- Source: carolina
This listing courtesy of Sunbright Realty
Monthly Payment
- Principal & Interest $
- Property Taxes $
- Home Insurance $
- VA Funding Fee $

 New - 1 day ago