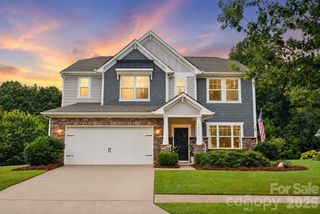
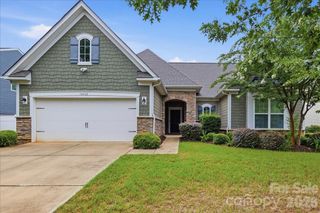
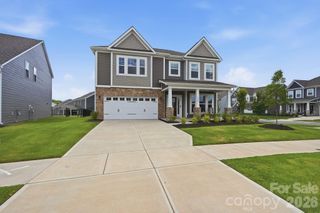
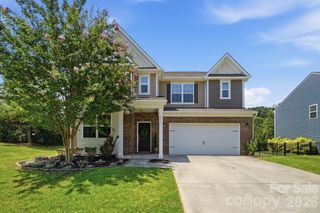
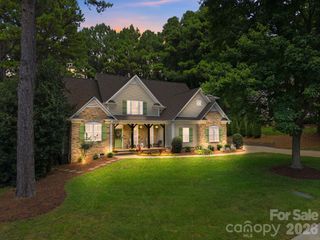
6055 Latta Springs Circle, Huntersville, NC 28078
- 4 beds |
- 4 baths |
- 3,268 sqft
 Single-Family Home
  Built in 2006
  0.27acre lot
 3 car garage
  $220/sqft
  Listed 9 days ago
Property Description
Need a new home before school starts up? This home is move-in ready and beautifully refreshed! A 3,268-square-foot home in sought-after Latta Springs that checks every box. Fresh neutral paint, stunning refinished hardwood floors, new carpet, manicured landscaping, and a professionally rebuilt rear deck with new joists and deck boards make every corner feel brand new, even the oversized three-car garage has been freshly painted. The spacious floor plan offers 4 bedrooms and 3.5 baths, with all bedrooms conveniently located upstairs. The main level features a living room/flex area and dining room at the front, an open kitchen with granite counters and included refrigerator, a sunny breakfast area, a great room with fireplace, and an oversized flex room, perfect for a home office, media room, playroom, or fitness space. The primary suite offers a rare bonus: a heated and cooled walk-in attic off the walk-in closet, ideal as a dressing room, private retreat, or abundant climate-controlled storage. There are 3 additional bedrooms, one with ensuite, upstairs as well as the laundry room. Additional upgrades include a whole-house water filtration system, smart thermostat, EV charger, and a premium TV wall mount above the fireplace, with the large television included. The backyard is fully fenced with a large, fairly flat yard. This home is light and bright and ready for your special touch! Unique to homes in Huntersville, Latta Springs offers direct access to Mountain Island Lake with canoe/kayak storage and launch, a lakeside pavilion with wood-burning fireplace, community pool with swim team, playground, and a private entrance to Latta Nature Preserve. A public boat launch is minutes away, and boats are permitted on the property. Don't miss this rare opportunity in one of Huntersville's premier water-access communities!
- Listing Status:
- Active
- Data Last Updated:
- July 31, 2026 at 1:18PM
- Listing Office:
- Lake Norman Realty, Inc. : 704-892-9673
- MLS ID:
- 4405877

- General: In-Ground Irrigation
- Other Structures: Front PorchDeck
- Parking: Electric Vehicle Charging Station(s)Attached GarageGarage Door OpenerGarage Faces Side
- Roofing: Architectural Shingle
- General: Site BuiltCrawl Space
- Road/Access: ConcretePaved
- HOA Amenities: 460.0Semi-Annually
- Originating MLS: carolina
- County: Mecklenburg
- Zoning: R02302646
- Fencing: Back Yard
- Utilities: Cable AvailableElectricity ConnectedNatural GasUnderground Power LinesUnderground UtilitiesWired Internet AvailableOther - See Remarks
- Water: City
- Sewer: Public Sewer
- Source: carolina
This listing courtesy of Lake Norman Realty, Inc.
Monthly Payment
- Principal & Interest $
- Property Taxes $
- Home Insurance $
- VA Funding Fee $

 New - 1 day ago