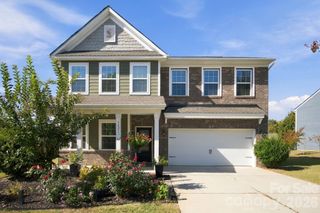
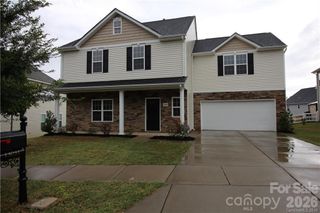
6332 Colonial Garden Drive, Huntersville, NC 28078
- 3 beds |
- 3 baths |
- 2,127 sqft
 Single-Family Home
 Built in 2005
 7,100sqft lot
 2 car garage
 $220/sqft
 Listed 14 days ago
Property Description
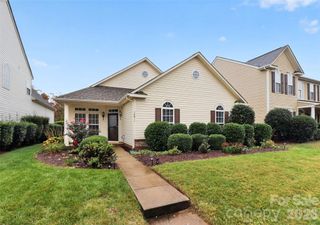
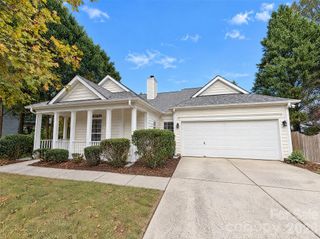
Welcome home to this well-cared-for 3-bedroom, 3-full-bath ranch offering 2,127 sq ft of comfortable, thoughtfully updated living space in sought-after Carrington Ridge. A welcoming front porch and manicured curb appeal set the tone, while the attached garage and generous driveway add everyday convenience. Inside, the bright great room impresses with a tray ceiling, ceiling fan, and an easy flow into the formal dining room — perfect for holiday gatherings. The kitchen shines with freshly painted gray cabinetry, granite countertops, stainless appliances, and a bright eating area overlooking the backyard. The primary suite is a true retreat with a vaulted ceiling, spa-like garden tub, separate tile walk-in shower (2022), and double-sink vanity. Two additional bedrooms; including one that can be a dedicated home office or flex space, an laundry room, and a versatile finished room over the garage with hardwood floors provide room for everyone — ideal as a media room, playroom, or guest suite. Significant updates include the roof (2019), HVAC (2015), water heater (2015), LeafGuard gutters (2022), a new composite deck with auto awning (2021), and freshly painted kitchen cabinets (2025). An intercom system runs throughout the home. Enjoy an established street, wooded views, and quick access to Huntersville shopping, dining, and I-77.
- Listing Status:
- Active
- Data Last Updated:
- November 10, 2026 at 6:16AM
- Listing Office:
- Howard Hanna Allen Tate Southland Homes + Realty LLC : 704-506-7947
- MLS ID:
- 4437708

- General: Other - See Remarks
- Style: Ranch
- Other Structures: PorchPatio
- Parking: DrivewayAttached GarageGarage Faces Front
- Roofing: Architectural Shingle
- Windows: Storm Window(s)
- General: Site BuiltSlab
- Road/Access: ConcretePaved
- HOA Amenities: 212.5Quarterly
- Originating MLS: carolina
- County: Mecklenburg
- Zoning: R015-055-66
- Water: City
- Sewer: Public Sewer
- Source: carolina
This listing courtesy of Howard Hanna Allen Tate Southland Homes + Realty LLC
Monthly Payment
- Principal & Interest $
- Property Taxes $
- Home Insurance $
- VA Funding Fee $