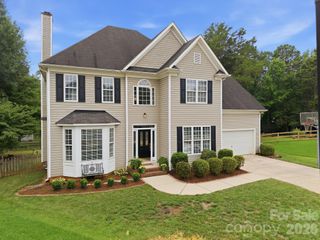
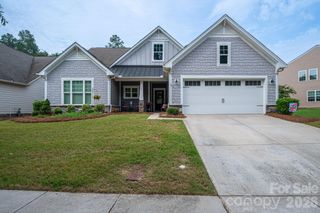
7213 Handon Lane, Huntersville, NC 28078
- 4 beds |
- 2 baths |
- 2,249 sqft
 Single-Family Home
  Built in 2006
  10,454sqft lot
 2 car garage
  $211/sqft
  Listed 3 days ago
Property Description
Welcome home to this beautifully updated one-story gem in the sought-after Carrington Ridge community! This 4-bedroom, 2-bath ranch offers 2,249 square feet of thoughtfully designed living space, all on one convenient level. The wow factor of this home is the fully updated kitchen, featuring a massive island perfect for get togethers or making cookies for the holidays, gorgeous quartz countertops, and tons of cabinets that extend all the way to the ceiling for maximum storage. It’s a space made for both everyday living and entertaining. Set on a peaceful cul-de-sac road, this home offers a rare sense of privacy and calm. No cut-through traffic, just quiet neighborhood living. This .24 acre lot provides a unique experience that you don't get with most homes. It’s beautifully wrapped in mature natural landscaping, with trees, bushes, and greenery that create a private, secluded feel rarely found so close to everything Huntersville has to offer. Make sure to check out Carrington Ridge's neighborhood amenities, especially the pool. Don’t miss your chance to own this move-in-ready home in Carrington Ridge!
- Listing Status:
- Pending
- Data Last Updated:
- August 10, 2026 at 6:16PM
- Listing Office:
- Real Broker, LLC : 855-450-0442
- MLS ID:
- 4410428

- General: Attic Stairs PulldownKitchen IslandOpen FloorplanPantryWalk-In Closet(s)
- Appliances: DishwasherDisposalGas RangeMicrowave
- Laundry: Electric Dryer HookupLaundry RoomMain LevelWasher Hookup
- Flooring: CarpetVinyl
- A/C: Ceiling Fan(s)Central Air
- Heating: Forced AirNatural Gas
- Fireplace: GasGas LogGas VentedLiving RoomFireplace
- Other Structures: Front PorchPatioCovered
- Parking: DrivewayAttached GarageGarage Faces Front
- Roofing: Architectural Shingle
- General: Site BuiltSlab
- Road/Access: ConcretePaved
- HOA Amenities: 212.5Quarterly
- Originating MLS: carolina
- County: Mecklenburg
- Zoning: TR015-051-46
- Utilities: Electricity ConnectedNatural Gas
- Water: City
- Sewer: Public Sewer
- Source: carolina
- Exclusions: sconces in dining room
This listing courtesy of Real Broker, LLC
Monthly Payment
- Principal & Interest $
- Property Taxes $
- Home Insurance $
- VA Funding Fee $

 New - 2 days ago