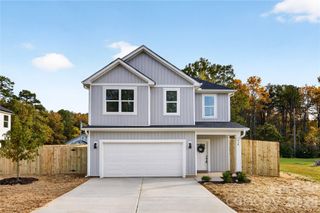
9116 Shepparton Drive, Huntersville, NC 28078
- 3 beds |
- 3 baths |
- 2,275 sqft
 Single-Family Home
 Built in 1999
 5,837sqft lot
 2 car garage
 $193/sqft
 Listed 1 day ago
Property Description
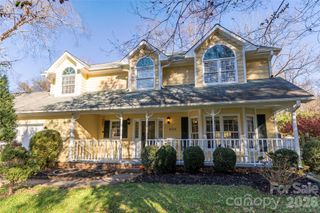
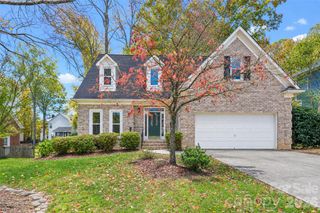
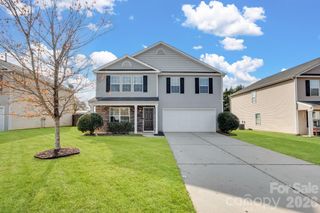
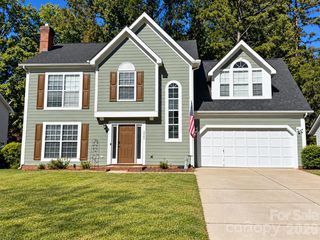
Welcome home to 9116 Shepparton Drive! This house boasts a terrific versatile floor plan in a convenient Huntersville location. Enjoy the flex space at the front of the home for a playroom, music room, office or whatever your current needs are. The kitchen features stainless appliances plus an island and is open to the family room with its gas log fireplace and ceiling fan. Perfect space for entertaining guests and family. The formal dining room and the breakfast area provide space to keep everyone well fed or play games or cards. Convenient half bath on main. Upstairs, the spacious primary suite is a relaxing space with an en suite bath featuring dual vanities, a garden tub, separate shower, and large walk-in closet. Two additional bedrooms upstairs, another full bath and a good sized bonus room provide plenty of space for family living. The fenced backyard and covered patio let you take advantage of Carolina weather. Community amenities include an outdoor pool, playground, basketball court, tennis and pickleball courts, AND GREENWAY ACCESS! For more information or to ask questions, contact Sherry Wooten at 704-562-8657 or sherry@sherrywooten.com.
- Listing Status:
- Active
- Data Last Updated:
- November 22, 2026 at 1:16PM
- Listing Office:
- Keller Williams Advantage : 704-809-1118
- MLS ID:
- 4443867

- Style: Transitional
- Parking: Attached GarageGarage Faces Front
- General: Site BuiltSlab
- Road/Access: ConcretePaved
- HOA Amenities: 263.0Quarterly
- Originating MLS: carolina
- County: Mecklenburg
- Zoning: GR015-106-15
- Fencing: PrivacyWood
- Utilities: Electricity ConnectedNatural Gas
- Water: City
- Sewer: Public Sewer
- Source: carolina
- Exclusions: Hydrangea bush in yardwhite shelves above sofa and dining tablelarge white shelving in bonus roomblack shoe cabinet on main level
This listing courtesy of Keller Williams Advantage
Monthly Payment
- Principal & Interest $
- Property Taxes $
- Home Insurance $
- VA Funding Fee $

 New - 1 day ago