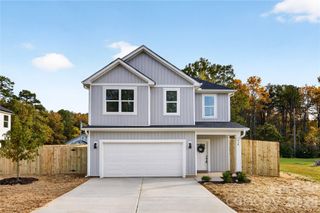
9334 Old Barnette Place, Huntersville, NC 28078
- 4 beds |
- 3 baths |
- 2,181 sqft
 Single-Family Home
 Built in 1990
 0.26acre lot
 2 car garage
 $227/sqft
 Listed 3 days ago
Property Description
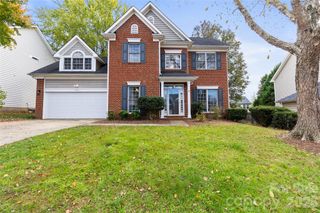
If you're looking for a peaceful place to call home, this is it. Tucked away at the end of a quiet cul-de-sac, this well-maintained two-story home offers a beautiful wooded setting with direct backyard access to miles of greenway trails. Step inside to a vaulted foyer and spacious family room featuring a fireplace and skylight. The large kitchen offers abundant cabinetry, a generous island, and a bright breakfast nook with a bay window. A separate living room with a bay window and built-in cabinetry flows into the private dining room, providing plenty of space for both everyday living and entertaining. Upstairs, you'll find a newly remodeled hall bath and a spacious primary suite with vaulted ceilings, walk-in closets, dual vanity, garden tub, and separate shower. The garage features a built-in workbench, and the detached storage building with power provides additional space for hobbies, tools, or storage. Outside is where this home really shines. Relax on the full front porch with your morning coffee or enjoy the peaceful wooded views from the back porch and oversized deck. Step through the backyard gate and you're just a short walk from miles of greenway trails. A natural gas hookup on the deck makes outdoor grilling easy. With its quiet cul-de-sac location, wooded backdrop, and exceptional access to the greenway, this home offers a setting that's hard to find.
- Listing Status:
- Active
- Data Last Updated:
- November 22, 2026 at 1:16PM
- Listing Office:
- Crane Realty, LLC : 704-502-2376
- MLS ID:
- 4444833

- General: StorageOutbuilding
- Style: Farmhouse
- Other Structures: Front PorchDeckRear PorchCovered
- Parking: DrivewayAttached Garage
- Roofing: Fiberglass
- Windows: Insulated Window(s)Skylight(s)
- General: Site BuiltSlab
- Road/Access: ConcretePaved
- Originating MLS: carolina
- County: Mecklenburg
- Zoning: GR015-352-32
- Fencing: Back YardFencedWood
- Utilities: Electricity ConnectedNatural GasUnderground Power LinesUnderground Utilities
- Water: County Water
- Sewer: County Sewer
- Source: carolina
This listing courtesy of Crane Realty, LLC
Monthly Payment
- Principal & Interest $
- Property Taxes $
- Home Insurance $
- VA Funding Fee $

 New - 1 day ago