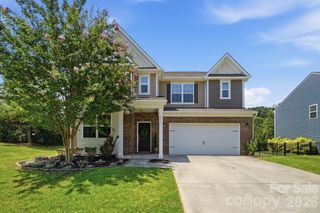
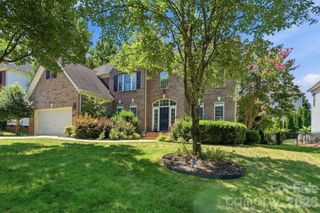
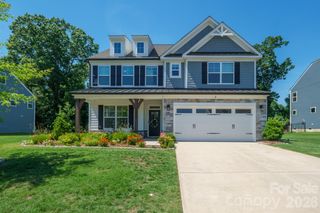
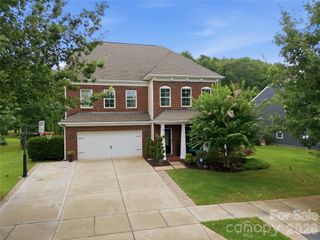
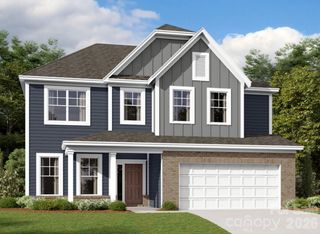
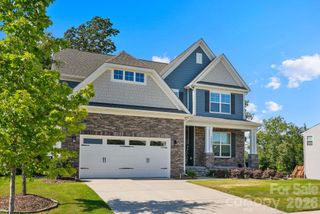
919 Mankey Drive, Huntersville, NC 28078
- 6 beds |
- 6 baths |
- 3,889 sqft
 Single-Family Home
  Built in 2024
  8,320sqft lot
 2 car garage
  $206/sqft
  Listed 1 year ago
Property Description
Welcome to the Blair! This beautiful 6bed, 5.5bath home boasts all the modern features you could dream of. Walking in, you are greeted with a homey foyer with a formal dining room off to the side. The space opens up to your family room, kitchen & breakfast area. The family room is completed with a cozy fireplace for those cold winter nights. The kitchen houses a spacious island, stainless steel appliances & a gorgeous wood hood above the range. You'll notice the main level has easy maintainable EVP flooring, as well as, beautiful crown molding & 5" baseboard throughout the main living spaces. Finishing this level you have a private guest suite. On the second level, there are 3 additional bedrooms, 2 bathrooms, a loft & laundry room before entering your owners suite. The suite is donned with a tray ceiling, crown molding & LED lights. The owners bath has a spa-like shower with seating & 2 separate shower heads. Finally, the 3rd floor houses a private 6th bedroom & bath. Welcome home!
- Listing Status:
- Pending
- Data Last Updated:
- August 11, 2026 at 6:18AM
- Listing Office:
- M/I Homes : 704-376-9800
- MLS ID:
- 4241261

- General: Attic Stairs PulldownCable PrewireDrop ZoneEntrance FoyerKitchen IslandOpen FloorplanWalk-In Pantry
- Appliances: Convection OvenDishwasherDisposalExhaust HoodGas CooktopMicrowavePlumbed For Ice MakerSelf Cleaning OvenWall Oven
- Laundry: Laundry RoomUpper Level
- Flooring: CarpetTileVinyl
- A/C: ElectricZoned
- Heating: Forced AirZoned
- Fireplace: Family RoomGas LogFireplace
- Style: Transitional
- Other Structures: Front PorchPatioCovered
- Parking: DrivewayAttached GarageGarage Faces Front
- Roofing: Architectural Shingle
- General: Site BuiltSlab
- Road/Access: ConcretePaved
- HOA Amenities: 326.5Quarterly
- Originating MLS: carolina
- County: Mecklenburg
- Zoning: T-2001101305
- Utilities: Cable AvailableNatural Gas
- Water: City
- Sewer: Public Sewer
- Source: carolina
This listing courtesy of M/I Homes
Monthly Payment
- Principal & Interest $
- Property Taxes $
- Home Insurance $
- VA Funding Fee $