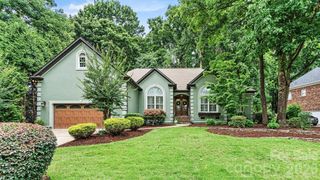
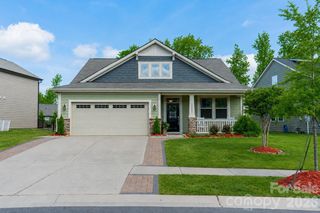
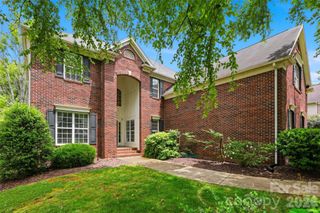
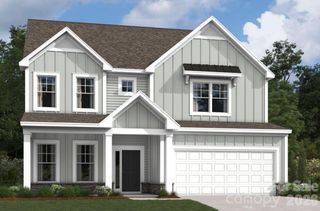
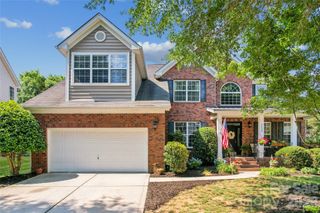
9233 Hollow Bend Drive, Huntersville, NC 28078
- 5 beds |
- 3 baths |
- 3,130 sqft
 Single-Family Home
  Built in 2021
  10,193sqft lot
 2 car garage
  $200/sqft
  Listed 2 days ago
Property Description
This move in ready 5-bed, 3 full-bath home offers an open concept floor plan with lots of functional space. The chef's kitchen features a large island that offers plenty of space for cooking and entertaining! It includes an abundance of cabinet space and a walk in pantry for storage. The kitchens neutral colors and classic finishes are a blank canvas ready for it's new owners to add their own personal touches. Work from home effortlessly in the dedicated main-level office behind French doors. This smart layout includes a spacious mudroom/drop-zone from the garage to keep the home neat and organized. A private main-level guest bedroom with a full bath is perfect for multigenerational living or visiting guests. Upstairs, find a large primary suite with 2 large walk in closets and neutral finishes to fit anyones tastes. A bonus room/flex room offers space for a media room, play room, home gym or an additional office. The 3 secondary bedrooms share the 3rd full bath, are well proportioned and offer lots of room to grow. Step outside to the custom built patio, fire pit and grilling area that is perfect for entertaining and family time. The homes location on a private tree-lined end lot is perfect to enjoy year round. The hot tub is negotiable. The Chapel Grove community is convenient to Charlotte, Huntersville and Lake Norman. This home is a must see!
- Listing Status:
- Active
- Data Last Updated:
- May 30, 2026 at 6:18PM
- Listing Office:
- Lake Realty : 704-892-6350
- MLS ID:
- 4379138

- General: Fire Pit
- Style: Transitional
- Other Structures: Patio
- Parking: DrivewayAttached Garage
- Roofing: Composition
- General: Site BuiltSlab
- Road/Access: ConcretePaved
- HOA Amenities: 465.0Semi-Annually
- Originating MLS: carolina
- County: Mecklenburg
- Zoning: TR021-163-17
- Water: City
- Sewer: Public Sewer
- Source: carolina
This listing courtesy of Lake Realty
Monthly Payment
- Principal & Interest $
- Property Taxes $
- Home Insurance $
- VA Funding Fee $

 New - 1 day ago