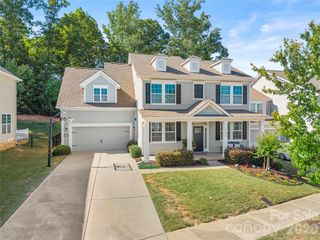
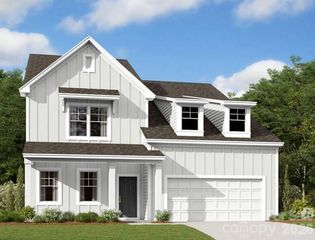
9639 Brandybuck Drive NW, Charlotte, NC 28269
- 5 beds |
- 4 baths |
- 3,511 sqft
 Single-Family Home
  Built in 2006
  0.26acre lot
 2 car garage
  $181/sqft
  Listed 2 days ago
Property Description
Meticulous to a capital "T"! This spacious home located on the Cabarrus County side of Highland Creek offers you the room you need now or space to grow with 5 bedrooms, 3.5 bathrooms. Plus, the primary suite is located on the first floor for extra convenience. From the first moment you step up to the door, you are going to be impressed with the attention to detail that the original homeowners have given to the home. Warm hardwood floors flow throughout the first floor providing a seamless connection to the open floor plan. First floor office space offers a bright working space with an array of windows and french doors. Open dining room features chair rail molding and updated light fixture with space for ALL the people! Step through to the heart of the home with a fabulous chef's kitchen boasting an abundance of cabinets, granite countertops, tile backsplash, stainless steel appliances and upgraded fixtures. Seamlessly interact with family, friends & guests from the kitchen through the bar height breakfast bar with space for seating to the 2-story vaulted light-filled great room. Primary suite features huge closet, ensuite with large soaking tub, comfort-height vanity with double sinks and separate spacious shower. Round out the first floor with powder room and laundry room with super-convenient laundry chute! Upstairs, the huge space continues with all NEW carpet, four additional bedrooms, two full bathrooms PLUS an amazing bonus room perfect for game night, movie night, play room, rec room or additional bedroom by adding an armoire for closet space. The possibilities are endless! Peaceful, serene backyard is welcoming with a graciously sized deck with lattice wall for privacy. WELCOME HOME!!
- Listing Status:
- Active
- Data Last Updated:
- May 26, 2026 at 8:18PM
- Listing Office:
- Keller Williams Lake Norman : 704-892-5518
- MLS ID:
- 4385629

- Other Structures: Front PorchDeck
- Parking: Attached GarageGarage Door OpenerGarage Faces FrontKeypad Entry
- Windows: Insulated Window(s)
- General: Site BuiltCrawl Space
- Road/Access: ConcretePaved
- HOA Amenities: 212.0Quarterly
- Originating MLS: carolina
- County: Cabarrus
- Zoning: R-CO4670-93-5673-0000
- Utilities: Electricity ConnectedNatural GasUnderground Power LinesUnderground Utilities
- Water: City
- Sewer: Public Sewer
- Source: carolina
This listing courtesy of Keller Williams Lake Norman
Monthly Payment
- Principal & Interest $
- Property Taxes $
- Home Insurance $
- VA Funding Fee $

 New - 15 hours ago