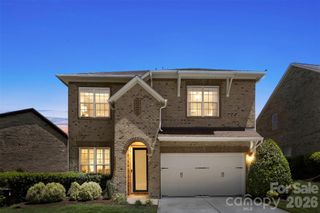
11266 Trailside Road NW, Huntersville, NC 28078
- 4 beds |
- 3 baths |
- 2,958 sqft
 Single-Family Home
  Built in 2018
  7,623sqft lot
 2 car garage
  $190/sqft
  Listed 15 hours ago
Property Description
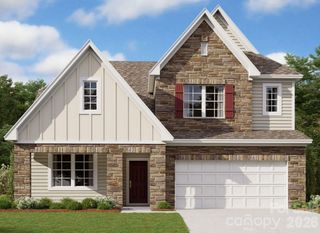
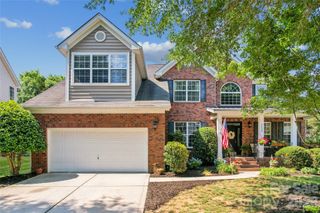
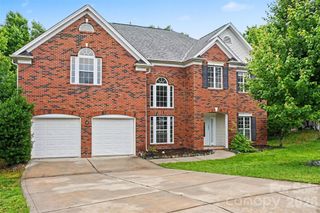
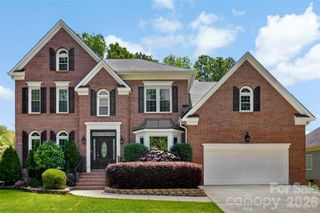
Welcome to this stunningly 2-story home featuring 4 bedrooms and 2.5 bathrooms. The property showcases impeccable craftsmanship and beautiful curb appeal, enhanced by freshly painted exteriors and engineered hardwood floors throughout. The first floor offers a bright, open floor plan designed for effortless entertaining. At the heart of the home is a gorgeous kitchen complete with a large island, granite countertops, a gas cooktop, a double-oven, and an extra-large pantry. This level also includes a spacious living room with a fireplace, an office, a mud room, and a lovely dining area. Upstairs, the expansive primary suite serves as a true retreat with a tray ceiling, a gorgeous en-suite bathroom, and a large, custom-built walk-in closet. Three additional generously sized bedrooms, a full bathroom, and a conveniently located laundry room complete the upper level. Modern upgrades include a central filtration system, a new tankless water heater, and a beautiful, new epoxy garage floor. All appliances are included in the sale with the exception of the laundry ozone generator. Outside, you can relax on the charming front porch or entertain in the fully fenced backyard, which features a paver-stone patio and firepit. Subdivision pool access is optional and costs an additional $600 per season. Schedule today to see it!
- Listing Status:
- Active
- Data Last Updated:
- May 26, 2026 at 7:16PM
- Listing Office:
- Carolina Homes Connection, LLC : 704-615-7315
- MLS ID:
- 4382260

- Other Structures: Front PorchPatio
- Parking: Attached GarageGarage Faces FrontParking Space(s)
- Roofing: Architectural Shingle
- General: Site BuiltSlab
- Road/Access: Concrete
- HOA Amenities: 450.0Annually
- Originating MLS: carolina
- County: Mecklenburg
- Zoning: NR(CD)011-301-21
- Fencing: FencedFull
- Water: City
- Sewer: Public Sewer
- Source: carolina
- Exclusions: laundry ozone generator
This listing courtesy of Carolina Homes Connection, LLC
Monthly Payment
- Principal & Interest $
- Property Taxes $
- Home Insurance $
- VA Funding Fee $

 New - 15 hours ago