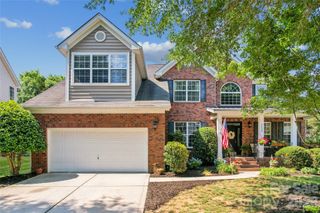
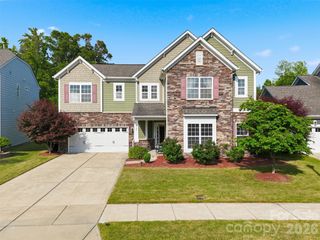
7618 Wingmont Drive, Charlotte, NC 28269
- 5 beds |
- 3 baths |
- 3,364 sqft
 Single-Family Home
  Built in 1994
  0.28acre lot
 2 car garage
  $183/sqft
  Listed 3 days ago
Property Description
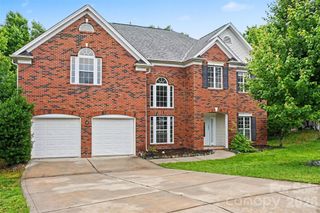
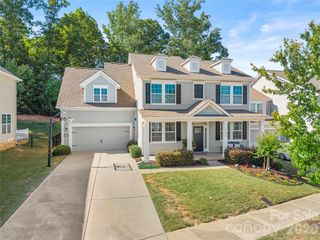
Welcome Home to 7618 Wingmont Drive in the highly sought-after, amenity-rich Highland Creek community. This stunning home has been meticulously maintained and thoughtfully updated offering the perfect blend of comfort, space, and convenience. The main level features updated LVP flooring, fresh interior paint, upgraded lighting, and a refreshed fireplace, while premium carpet extends throughout both stairways and the second floor. Enjoy the added functionality of closet organizers in the bedrooms and versatile flex space to suit a variety of needs. The kitchen flows seamlessly into the main living areas, creating an ideal layout for everyday living and entertaining. The spacious primary suite features a spa-inspired bath, complemented by four additional bedrooms. Step outside to a large deck overlooking a private backyard with mature landscaping, perfect for relaxing or hosting. Additional upgrades are detailed in the property feature sheet. Enjoy all that Highland Creek has to offer, including exceptional community amenities, plus convenient access to shopping, dining, major highways, Uptown Charlotte, and the airport. This is more than a home, it’s a lifestyle. You won’t want to miss this one!
- Listing Status:
- Active
- Data Last Updated:
- May 26, 2026 at 8:18PM
- Listing Office:
- Howard Hanna Allen Tate Southpark : 704-364-6400
- MLS ID:
- 4382505

- General: Fire PitIn-Ground Irrigation
- Other Structures: Deck
- Parking: Attached GarageGarage Faces Front
- Roofing: Composition
- General: Site BuiltCrawl Space
- Road/Access: ConcretePaved
- HOA Amenities: 212.0Quarterly
- Originating MLS: carolina
- County: Mecklenburg
- Zoning: R-9PUD029-491-01
- Fencing: Fenced
- Water: City
- Sewer: Public Sewer
- Source: carolina
- Exclusions: TV mount in LR
This listing courtesy of Howard Hanna Allen Tate Southpark
Monthly Payment
- Principal & Interest $
- Property Taxes $
- Home Insurance $
- VA Funding Fee $

 New - 15 hours ago