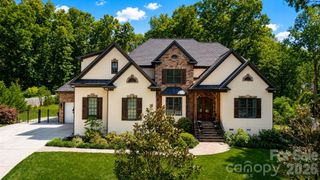
1001 Greenwich Park Drive, Indian Trail, NC 28079
- 5 beds |
- 5 baths |
- 3,941 sqft
 Single-Family Home
  Built in 2017
  0.46acre lot
 3 car garage
  $223/sqft
  Listed 3 days ago
Property Description
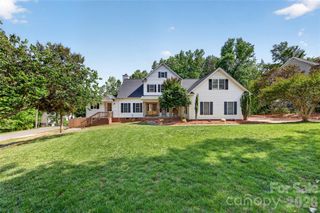
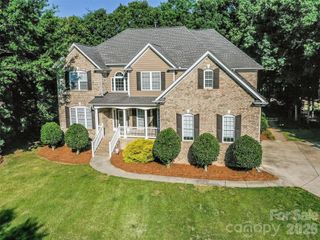
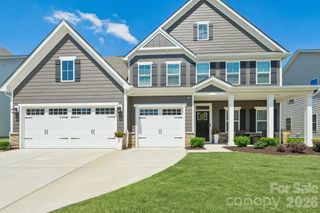
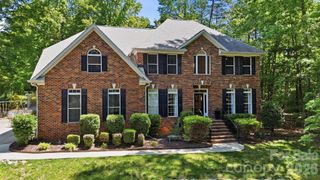
MUST SEE This "Estate" Home in the highly sought-after Enclaves at Crismark Estates Community in Indian Trail! Perfectly positioned on arguably one of the best lots in the neighborhood, 1001 Greenwich Park Drive offers exceptional backyard privacy with a serene, wooded backdrop, creek area, and direct access to the walking trail leading to neighborhood amenities — creating a peaceful retreat rarely found in community living. This beautifully maintained home combines elegant interior details with incredible outdoor living. The main level features hand-scraped hardwoods, tall doors throughout the lower living area, a private office with double French doors, and a formal dining room accented with wainscoting and a trey ceiling. The spacious great room showcases a coffered ceiling and stunning custom stone-front gas log fireplace, creating a warm and inviting focal point. Elegant iron balusters accent the staircase, adding to the home’s upscale architectural appeal. The chef’s kitchen is designed for both everyday living and entertaining, featuring a massive island with Kohler farmhouse sink, DCS 4-burner gas range with griddle, upgraded vent hood, soft-close drawers, Electrolux S/S Refrigerator, Butler pantry w/Double door automatic lighting, abundant cabinet space throughout w/pull out drawers & brick backsplash. Additional thoughtful upgrades include a whole-home Culligan water purification system, large laundry room with utility sink, and a spacious 3-car garage complete with built-in cabinetry and storage shelving. The upper level offers generously sized secondary bedrooms, a large bonus room perfect for recreation, media, or flex living space, and a luxurious primary suite featuring a custom walk-in closet with built-in organization. Outdoor living is truly exceptional with an expansive deck offering plenty of room for both lounging and dining while overlooking the private wooded setting below. The fully equipped outdoor kitchen includes a sink, built-in gas grill and gas burner, Traeger smoker, refrigerator, and generous storage plus the Gas Firepit will also convey — making this home ideal for entertaining year-round. Rarely does a home-site offer this level of privacy, usable yard space, and natural beauty while still being conveniently located near shopping, dining, and top Union County conveniences. A unique opportunity in one of Indian Trail’s most desirable communities. Do Not Wait On This One – Bring Your Offer Today!
- Listing Status:
- Active
- Data Last Updated:
- May 31, 2026 at 7:16AM
- Listing Office:
- ERA Live Moore : 704-393-0048
- MLS ID:
- 4383597

- General: In-Ground IrrigationOutdoor Kitchen
- Style: Arts and Crafts
- Other Structures: Front PorchDeck
- Parking: DrivewayAttached GarageGarage Door OpenerGarage Faces SideKeypad Entry
- Roofing: Architectural Shingle
- Windows: Insulated Window(s)
- General: Site BuiltCrawl Space
- Road/Access: ConcretePaved
- HOA Amenities: 275.0Semi-Annually
- Originating MLS: carolina
- County: Union
- Zoning: AQ007-058-565
- Fencing: Back YardFenced
- Water: City
- Sewer: Public Sewer
- Source: carolina
This listing courtesy of ERA Live Moore
Monthly Payment
- Principal & Interest $
- Property Taxes $
- Home Insurance $
- VA Funding Fee $

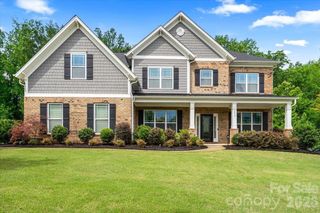
 New - 1 day ago