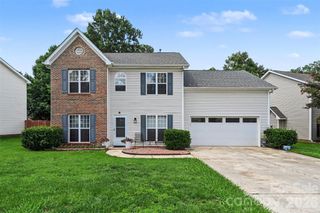
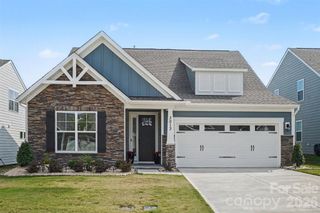
1005 Downing Court, Indian Trail, NC 28079
- 4 beds |
- 3 baths |
- 2,520 sqft
 Single-Family Home
  Built in 2005
  9,583sqft lot
 2 car garage
  $186/sqft
  Listed 3 days ago
Property Description
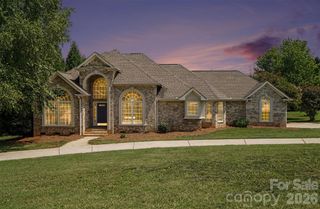
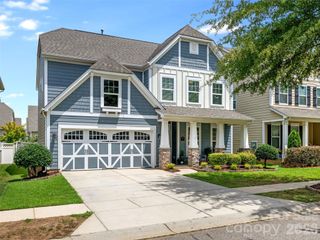
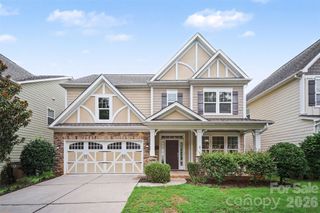
Beautiful and Welcoming perfectly describe this updated 4-bedroom, 2.5-bathroom home designed for modern living. The heart of the home features an inviting, open-concept layout that transitions seamlessly from the cozy family room - complete with fireplace & custom built-ins - into the beautifully updated kitchen featuring a large island, tile backsplash, and stainless steel appliances. Just off the kitchen, a sunroom bathed in natural light serves as a perfect place for dining. The main-floor flex room offers a versatile canvas to customize your ideal home office, playroom, or creative studio. Upstairs serves as a private retreat, highlighted by a large primary bedroom with vaulted ceilings, gorgeous new flooring, a beautifully updated en-suite, & walk-in closet. There are 3 additional generously sized bedrooms with ample closet space and a well-appointed layout. Don't forget to check out the recently added office space, perfect for remote work or studying. The outdoor living spaces are an absolute showstopper. Featuring a relaxing and private screened-in porch, large patio, fully fenced yard, complete with a dedicated fire-pit area & cute storage shed. Nestled in a great community with fantastic amenities, this home offers the perfect location just minutes away from shopping, dining, and grocery stores. A perfect place to call home!
- Listing Status:
- Active
- Data Last Updated:
- August 10, 2026 at 4:17PM
- Listing Office:
- 1st Choice Properties : 951-965-6460
- MLS ID:
- 4411885

- General: Fire PitShed(s)
- Other Structures: Front PorchRear PorchScreenedPatio
- Parking: DrivewayAttached GarageGarage Door OpenerGarage Faces FrontKeypad Entry
- Roofing: Architectural Shingle
- Windows: Insulated Window(s)
- General: Site BuiltSlab
- Road/Access: ConcretePaved
- HOA Amenities: 685.0Annually
- Originating MLS: carolina
- County: Union
- Zoning: AQ007-096-518
- Fencing: Back Yard
- Utilities: Electricity ConnectedNatural Gas
- Water: County Water
- Sewer: County Sewer
- Source: carolina
- Exclusions: Light fixture in Dining/Sunroom
This listing courtesy of 1st Choice Properties
Monthly Payment
- Principal & Interest $
- Property Taxes $
- Home Insurance $
- VA Funding Fee $

 New - 3 days ago