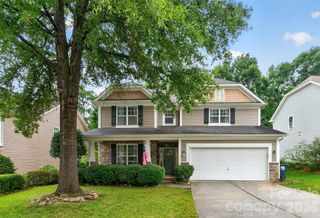
1016 Equipoise Drive, Indian Trail, NC 28079
- 5 beds |
- 3 baths |
- 2,929 sqft
 Single-Family Home
  Built in 2013
  6,098sqft lot
 2 car garage
  $176/sqft
  Listed 3 days ago
Property Description
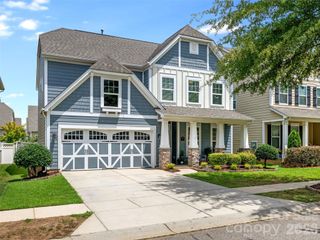
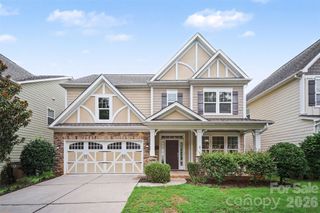
If space, comfort, and a move-in ready home are at the top of your wish list, your search ends here! Welcome to the highly desirable Bonterra community, where resort-style amenities—including a clubhouse, outdoor pool, pickleball/tennis courts, equestrian facility, playground and more—create the perfect setting for everyday living. Freshly painted with brand-new carpet throughout and a new gas range, make this beautiful home truly turnkey and ready for its next owners. Begin your mornings with coffee on the inviting covered front porch or unwind in the evening on the charming second-floor balcony. Inside, you'll be welcomed by a spacious foyer that opens to a living space and dining rooms, offering flexibility for entertaining, a home office, or additional gathering space. The heart of the home is the light-filled open-concept family room, complete with a cozy gas fireplace, flowing seamlessly into the kitchen—perfect for hosting family and friends. A main-level bedroom and full bath provide an ideal setup for guests or multi-generational living. Upstairs, retreat to an expansive primary suite thoughtfully separated from the secondary bedrooms for added privacy. The spacious suite features a large walk-in closet and large bath with separate water closet. Every secondary bedroom offers generous proportions, while the oversized bonus room provides endless possibilities for a media room, playroom, fitness space, or home office. A conveniently located upstairs laundry room and an oversized hall bath with dual vanities add to the home's exceptional functionality. Step outside to enjoy your own private backyard retreat featuring a paver patio, fire pit, and a fully fenced yard—perfect for relaxing evenings, entertaining, or letting pets and children play freely. Ideally located just minutes from shopping, dining, and I-485 access, this exceptional home offers the perfect combination of space, comfort, convenience, and community. Don't miss the opportunity to make this beautiful Bonterra home your own!
- Listing Status:
- Active
- Data Last Updated:
- August 10, 2026 at 5:16PM
- Listing Office:
- Keller Williams Ballantyne Area : 704-887-6600
- MLS ID:
- 4407945

- General: Fire Pit
- Style: Traditional
- Other Structures: BalconyFront PorchPatio
- Parking: DrivewayAttached Garage
- Roofing: Architectural Shingle
- Windows: Window Treatments
- General: Site BuiltCrawl Space
- Road/Access: ConcretePaved
- HOA Amenities: 80.0Monthly
- Originating MLS: carolina
- County: Union
- Zoning: AP607-021-752
- Fencing: Back YardFencedPrivacy
- Water: County Water
- Sewer: County Sewer
- Source: carolina
This listing courtesy of Keller Williams Ballantyne Area
Monthly Payment
- Principal & Interest $
- Property Taxes $
- Home Insurance $
- VA Funding Fee $

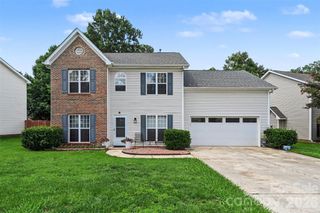
 New - 3 days ago