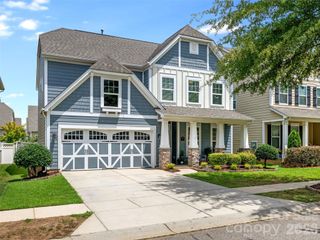
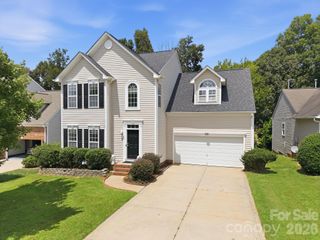
1008 Triple Crown Drive, Indian Trail, NC 28079
- 4 beds |
- 3 baths |
- 2,574 sqft
 Single-Family Home
  Built in 2002
  10,019sqft lot
 2 car garage
  $188/sqft
  Listed 2 months ago
Property Description
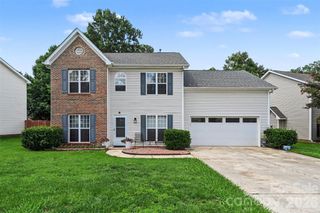
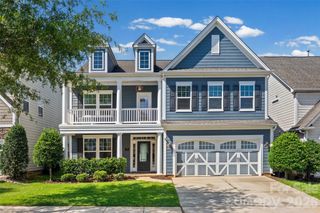
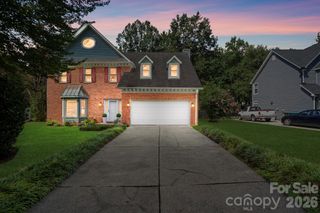
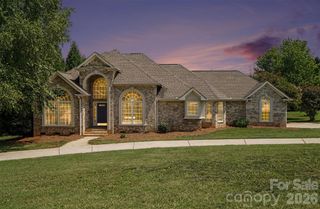
Welcome to this beautifully maintained home in the highly sought-after Bonterra community, where resort-style living meets everyday convenience. This move-in ready home offers an ideal blend of comfort, functionality, and style. From the charming covered front porch to the spacious rear patio overlooking the large backyard, this home offers plenty of outdoor space to relax, entertain, and enjoy. With expansive front and rear yards, there is room for everything from gatherings and play to gardening and peaceful evenings outdoors. Designed with easy main-floor living in mind, the open layout features a spacious family room with soaring vaulted ceilings and a cozy fireplace, formal dining room with elegant wainscoting, and a versatile sunroom perfect for a home office, reading nook, or additional sitting area. The expansive kitchen is built for entertaining with abundant counter space, a large island, gas range, and sunny breakfast nook. The thoughtfully designed split-bedroom floorplan includes two bright secondary bedrooms and a full bath at the front of the home, while the private owner’s suite offers tray ceilings, double vanities, a soaking tub, walk-in shower, and oversized walk-in closet. Upstairs, the generous bonus room with ensuite bath and walk-in closet makes the perfect fourth bedroom, guest suite, or flex space. Bonterra Village amenities include a clubhouse, resort-style pool, fitness center, tennis, pickleball and basketball courts, playgrounds, scenic walking trails, and so much more — all conveniently located near I-485 and the Monroe Bypass.
- Listing Status:
- Pending
- Data Last Updated:
- August 11, 2026 at 3:19AM
- Listing Office:
- Maddalone Real Estate LLC : 704-593-6177
- MLS ID:
- 4380738

- General: Breakfast BarKitchen IslandOpen Floorplan
- Appliances: DishwasherGas RangeMicrowaveRefrigerator
- Laundry: Laundry Room
- A/C: Central Air
- Heating: Forced Air
- Fireplace: Family RoomFireplace
- Other Structures: Front PorchPatio
- Parking: DrivewayAttached Garage
- Windows: Insulated Window(s)
- General: Site BuiltSlab
- Road/Access: ConcretePaved
- HOA Amenities: 80.0Monthly
- Originating MLS: carolina
- County: Union
- Zoning: RES07-021-057
- Water: County Water
- Sewer: County Sewer
- Source: carolina
This listing courtesy of Maddalone Real Estate LLC
Monthly Payment
- Principal & Interest $
- Property Taxes $
- Home Insurance $
- VA Funding Fee $

 New - 23 hours ago